
Open House Sun, Sep 13th 11:00 AM - 01:00 PM
Address
3098 Vista Verde Lane Sw, Olympia, WA
Price
$ 615,000
Property Attributes
- ID#2576215
- TypeSingle Family
- CountyTHURSTON
- CityOlympia
- AreaTumwater
- NeighborhoodTumwater Hill
- Zip98512
- StyleContemporary
- Year Built2012
- Taxes$ 5368
- Price$ 615,000
- Bedrooms3
- Full Bathrooms3
- Half Bathrooms0
- Sqr Footage2053
- Lot Size0.1034 Acres
Data Source:
Northwest Multiple Listing Service (NWMLS)
Property Description
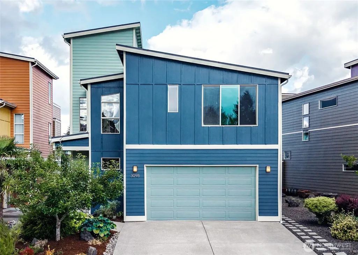
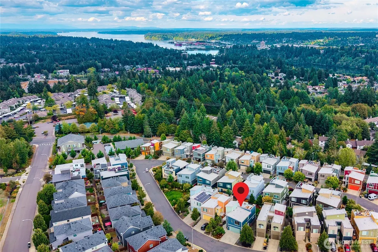
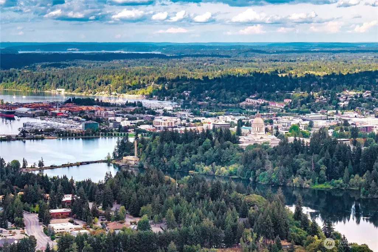
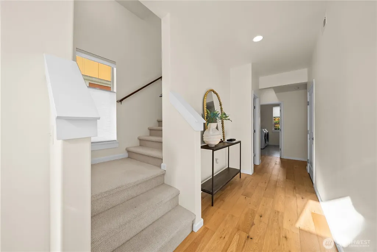
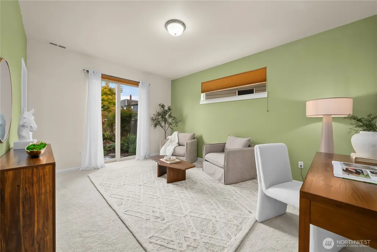
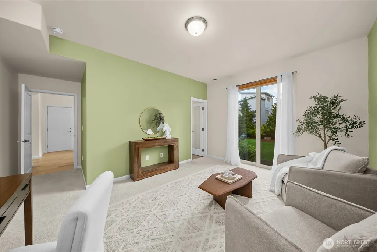
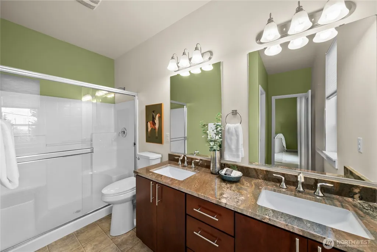
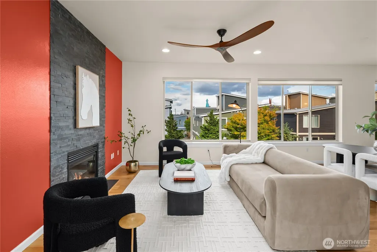
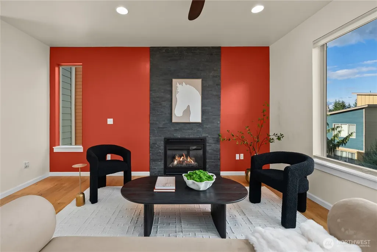
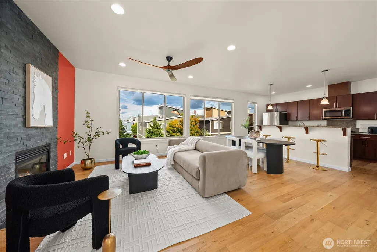
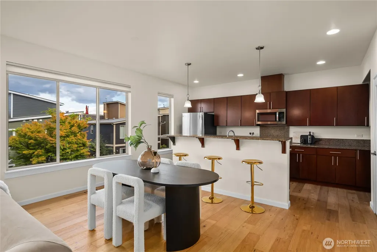
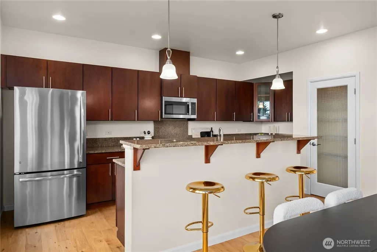
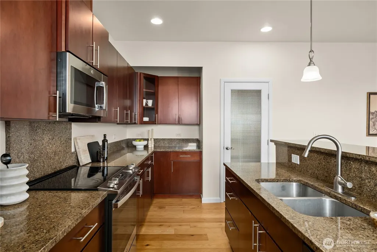
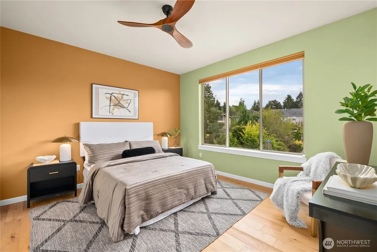
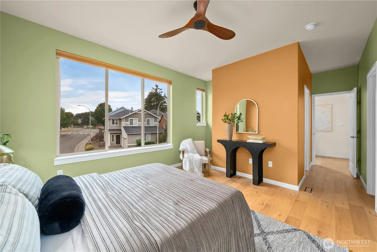
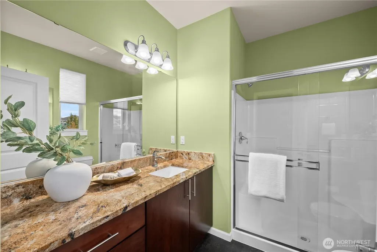
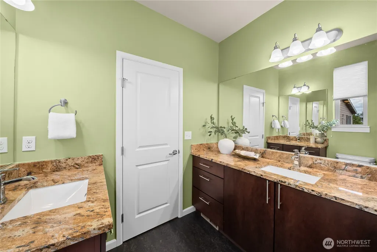
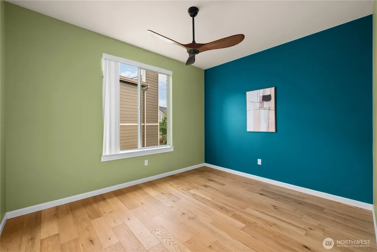
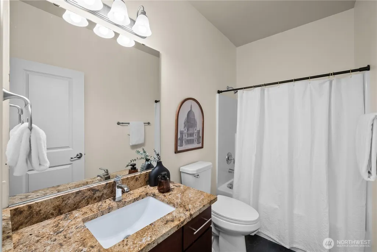
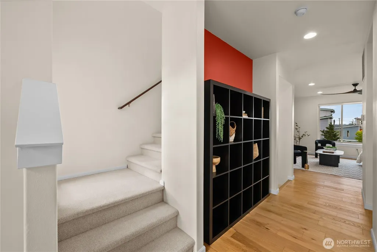
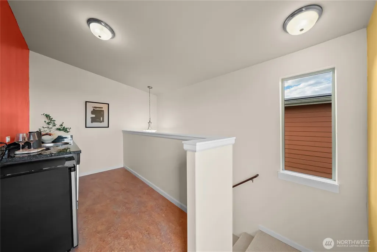
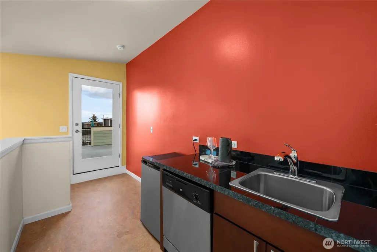
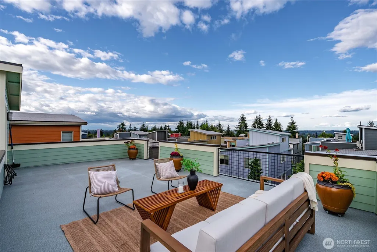
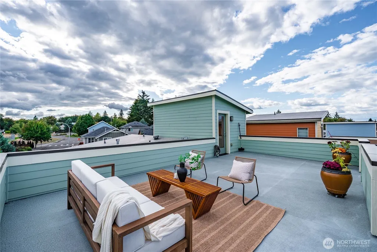
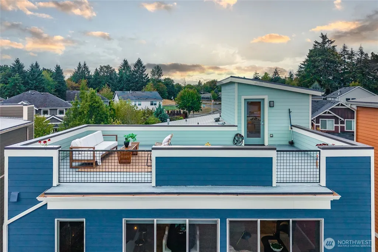
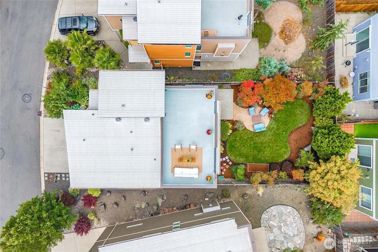
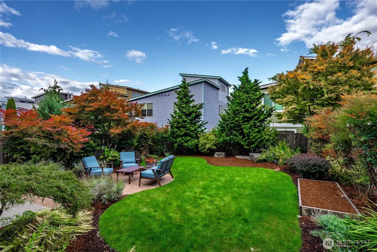
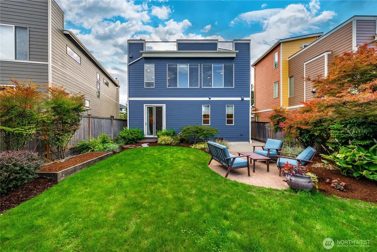
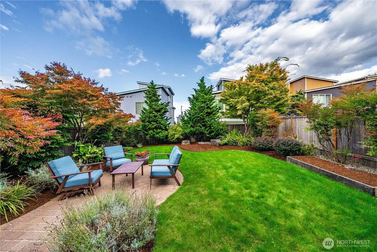
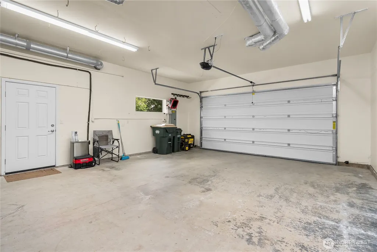
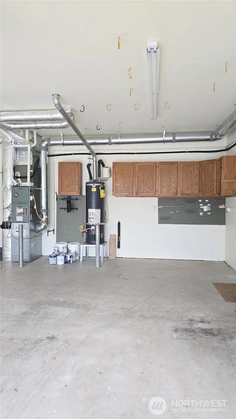
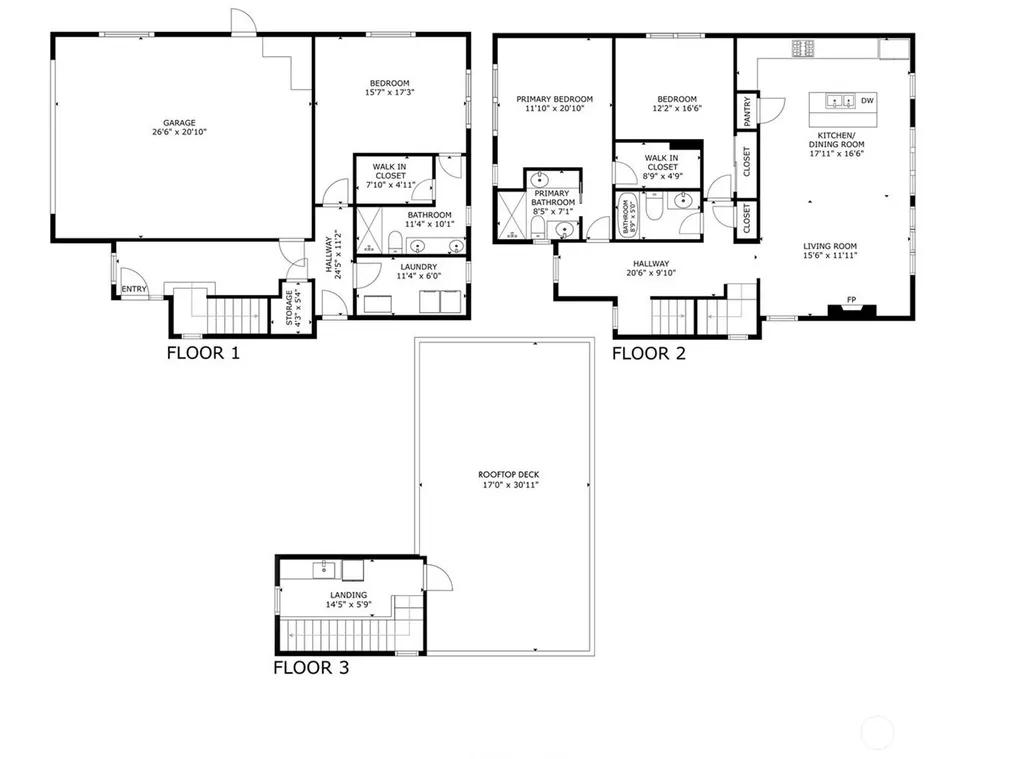
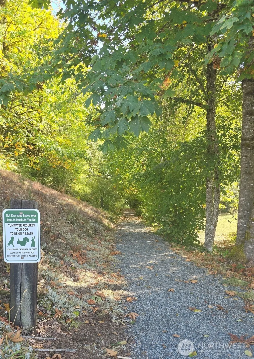
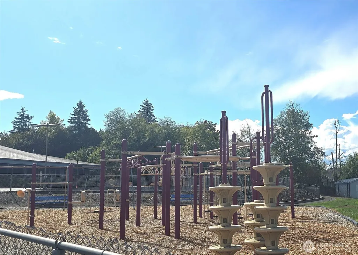
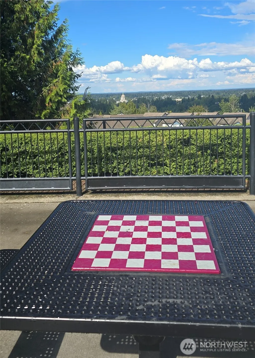
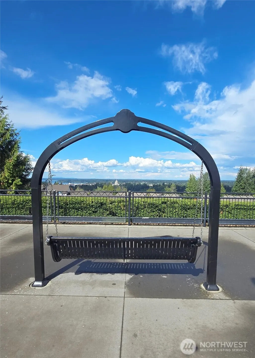
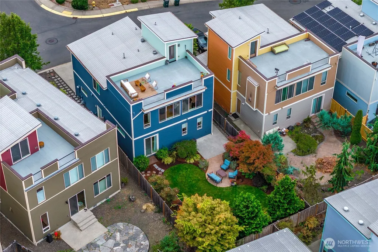
LIVE ABOVE IT ALL! Discover a distinctive urban-living home in Tumwater's sought-after Overlook neighborhood, where thoughtful design meets exceptional lifestyle. This stylish home offers a rare and highly flexible layout with TWO PRIMARY SUITES - one conveniently located on the main floor and another upstairs. The heart of the home is the open living, dining and kitchen area, while the upper-level loft creates an ideal gathering space complete with a wet bar. From the loft, step onto the impressive rooftop deck and enjoy peek-a-boo views of the Capitol dome, Mount Rainier and the Olympic Mountains - an unforgettable setting for morning coffee, evening cocktails or entertaining friends. The main-level primary suite offers direct access to the private patio and spacious backyard, creating a second outdoor retreat. With approximately 2,053 square feet of living space, quality finishes, AC and a versatile floor plan, this home offers substantially more flexibility, modern style and comfort than its exterior may suggest. The neighborhood's urban character means less time maintaining property and more time enjoying it. Walk to nearby parks, trails, playground, neighborhood Pub, public transit or SPSCC. Whether you're looking for multigenerational flexibility, private guest accommodations, a home designed for entertaining, or simply a more walkable lifestyle without giving up space, this home offers possibilities rarely found elsewhere.
| Price History | |
|---|---|
| 9/10/2026 | Listed $615,000 |
General Features
| Living Area | 2053 |
|---|---|
| Sewer | Sewer Connected |
| Heating | 90%+ High Efficiency,Forced Air,Heat Pump |
| Cooling | Central Air |
| Possession | Closing |
| Roof | See Remarks |
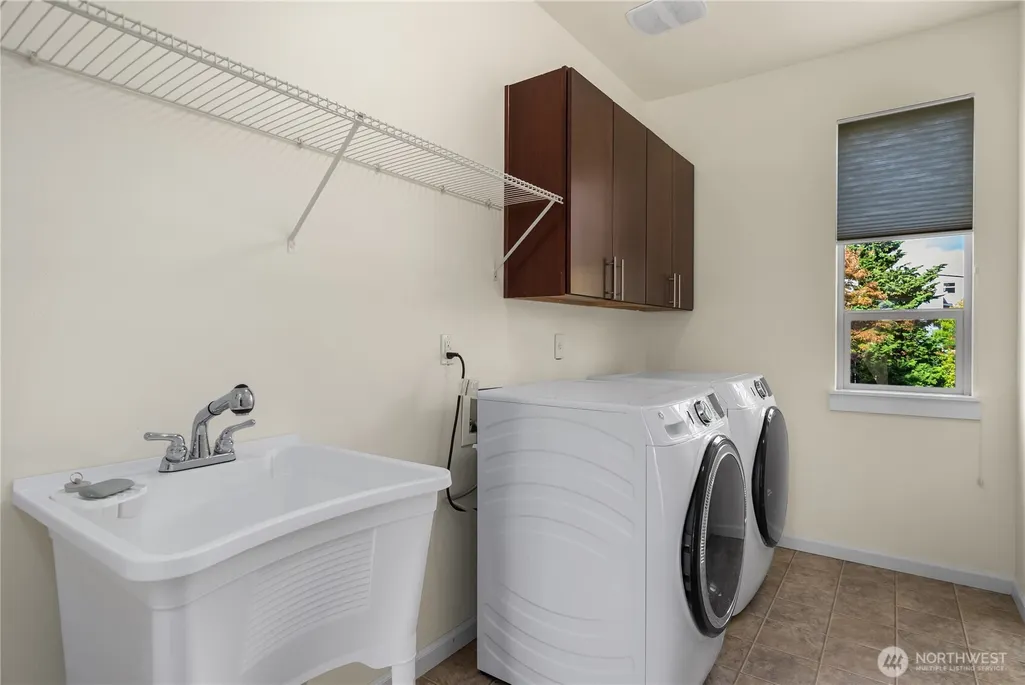
| Appliances | Dishwasher,Disposal,Dryer,Microwave,Refrigerator,See Remarks,Stove(s)/Range(s),Washer |
| HOA Fee | 65 |
| Association Fee Includes | Common Area Maintenance,Road Maintenance,Snow Removal |
| Architectural Style | Contemporary |
| Security Features | Fully Fenced |
| Year Built | 2012 |
| View | City,Mountains,Sound |
| Topography | Level |
| Levels | Multi/Split |
| Property Subtype | Single Family Residence |
| Tax Year | 2026 |
| Community Features | CCRs |
| Assoc Fee Paid Per | Monthly |
| County | Thurston |
| New Construction | No |
| Property Type | Residential |
| HOA | Yes |
| Attached Garage | Yes |
| Subdivision Name | Tumwater Hill |
| Garage Y/N | Yes |
| Full Baths | 1 |
| Special Listing Conditions | None |
| Status | Active |
| Directions | I-5 to Hwy 101. Take Cooper Point exit and head left on Crosby Blvd. Turn left on Barnes Blvd - Right on Ridgeway Lp. - Left on Banks Lane - Right on Vista Verde Lane to home on the left. |
| City | Olympia |
| Entry Location | Main |
| Senior Community Y/N | No |
| High School District | Tumwater |
| MLS Area | 443 - Tumwater |
| Lot Size Units | Square Feet |
| Lot Size Square Feet | 4505 |
| Carport Y/N | No |
| Listing Terms | Cash,Conventional,FHA,VA Loan |
| Land Lease Y/N | No |
| Tax Annual Amount | 5368.72 |
| Public Remarks | LIVE ABOVE IT ALL! Discover a distinctive urban-living home in Tumwater's sought-after Overlook neighborhood,where thoughtful design meets exceptional lifestyle. This stylish home offers a rare and h |
| Structure Type | House |
| Building Area Units | Square Feet |
| Standard Status | Active |
| Water Company | City of Tumwater |
| Property Style | 15 - Multi Level |
| NWM_ShowMapLink | Yes |
Interior Features
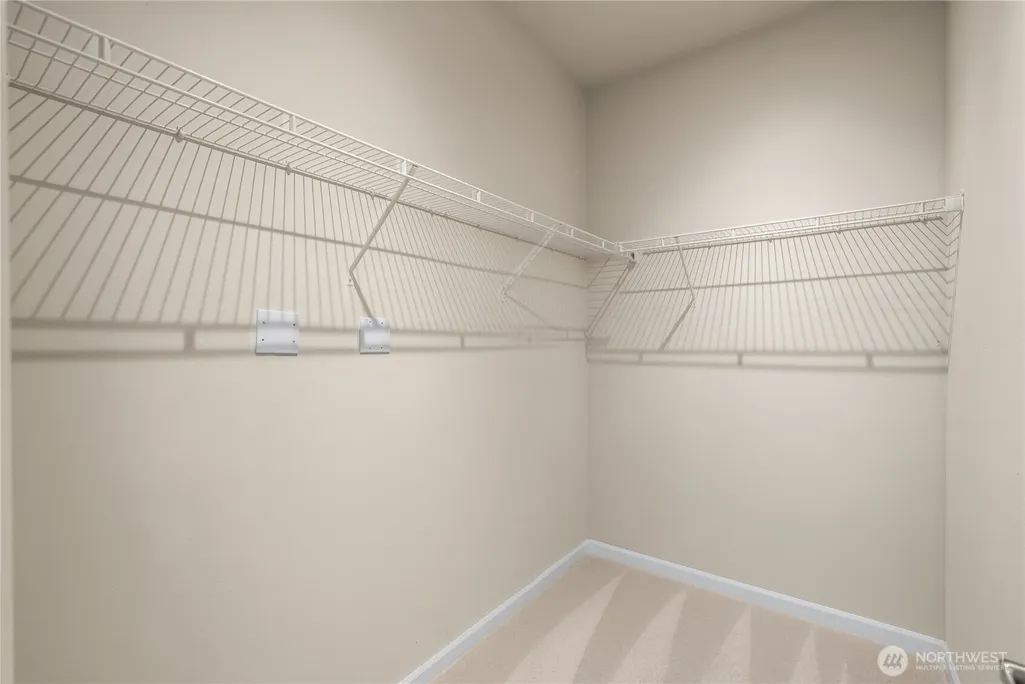
| Interior Amenities | Second Primary Bedroom,Bath Off Primary,Ceiling Fan(s),Dbl Pane/Storm Window,Dining Room,Fireplace,Loft,Sprinkler System,Vaulted Ceiling(s),Walk-In Closet(s),Wet Bar,Wine/Beverage Refrigerator,Wired |
|---|---|
| Basement | None |
| Flooring | Engineered Hardwood,Other,Vinyl,Carpet |
| Total Fireplaces | 1 |
| Fireplace Features | Gas |
| Air Conditioning Y/N | Yes |
| Heating Y/N | Yes |
| Fireplace Y/N | Yes |
| 3/4 Baths | 2 |
| Total Bedrooms | 3 |
| Main Level Bedrooms | 1 |
| Total Baths | 3 |
| Fireplaces Upper | 1 |
| Power Production Type | Electric,Natural Gas |
| Baths Three Quarter Main | 1 |
| Baths Three Quarter Upper | 1 |
| Bedrooms Upper | 2 |
| Baths Full Upper | 1 |
| Bathrooms | 2.5 |
Exterior Features
| Exterior Amenities | Cement Planked,Wood |
|---|---|
| Vegetation | Fruit Trees,Garden Space |
| Parking Features | Attached Garage |
| Lot Features | Curbs,Paved,Sidewalk |
| Water Source | Public |
| Total Parking | 2 |
| Inclusions | Dishwasher(s),Dryer(s),Garbage Disposal,Microwave(s),Refrigerator(s),See Remarks,Stove(s)/Range(s),Washer(s) |
| Foundation Details | Poured Concrete |
| Building Area Total | 2053 |
| Lot Size Acres | 0.1034 |
| Waterfront Y/N | No |
| Covered Spaces | 2 |
| Irrigation Water Rights Y/N | No |
| Site Features | Cable TV,Deck,Fenced-Fully,Gas Available,High Speed Internet,Patio,Rooftop Deck,Sprinkler System |
Amenities
- Foreclosure
- Views
- Short Sale
- New Construction
- Adult 55+
- Lease To Own
- No HOA Fees
- Furnished
- Primary On Main
- Air Conditioning
- Seller Finance
- Green
- Fixer Upper
- Horse
- Golf
- Fireplace
- Deck
- Garage
- Basement
- Pool
Property vs Single Family Average in 98512
Price
Taxes
Year Built
In The Neighborhood
Just Listed
Tumwater
$ 479,500
- Type
- Single Family | Active
- Size
- 2,336 SqFt
- Rooms
- 3 Beds + 2.5 Baths
 Listed by: Redfin
Tumwater
$ 669,000
- Type
- Single Family | Active
- Size
- 2,960 SqFt
- Rooms
- 4 Beds + 3 Baths
Listed by: Coldwell Banker Evergreen
Tumwater
$ 484,999
- Type
- Single Family | Active
- Size
- 1,834 SqFt
- Rooms
- 3 Beds + 2.5 Baths
Listed by: St Clair Realty
Open House
Olympia
$ 539,000
- Type
- Single Family | Active
- Size
- 1,322 SqFt
- Rooms
- 4 Beds + 2 Baths
Listed by: Coldwell Banker Evergreen
Olympia
$ 260,000
- Type
- Single Family | Active
- Size
- 546 SqFt
- Rooms
- 1 Beds + 1 Baths
Listed by: John L. Scott CNT
Tumwater
$ 774,000
- Type
- Single Family | Active
- Size
- 3,334 SqFt
- Rooms
- 6 Beds + 3.5 Baths
Listed by: Coldwell Banker Evergreen
Olympia
$ 625,000
- Type
- Single Family | Active
- Size
- 2,160 SqFt
- Rooms
- 3 Beds + 2.5 Baths
Listed by: Redfin
Tumwater
$ 639,000
- Type
- Single Family | Active
- Size
- 2,434 SqFt
- Rooms
- 3 Beds + 2.5 Baths
Listed by: Wilcox Real Estate
Open House
Tumwater
$ 485,000
- Type
- Single Family | Active
- Size
- 2,082 SqFt
- Rooms
- 3 Beds + 2 Baths
Listed by: Coldwell Banker Evergreen
Tumwater
$ 634,900
- Type
- Single Family | Active
- Size
- 2,357 SqFt
- Rooms
- 3 Beds + 2.5 Baths
Listed by: North Star Realty
Open House
Tumwater
$ 525,000
- Type
- Single Family | Active
- Size
- 1,824 SqFt
- Rooms
- 3 Beds + 2 Baths
Listed by: Networks Real Estate LLC
