
Open House Sat, Sep 12th 12:00 PM - 05:00 PM
Address
1531 158th Court Se, Bellevue, WA
Price
$ 3,299,990
Property Attributes
- ID#2581634
- TypeSingle Family
- CountyKING
- CityBellevue
- AreaBellevue-East of 405
- NeighborhoodPhantom Lake
- Zip98008
- Style2 Story
- Year Built2026
- Price$ 3,299,990
- Bedrooms5
- Full Bathrooms4
- Half Bathrooms1
- Sqr Footage4321
- Lot Size0.2421 Acres
Data Source:
Northwest Multiple Listing Service (NWMLS)
Property Description
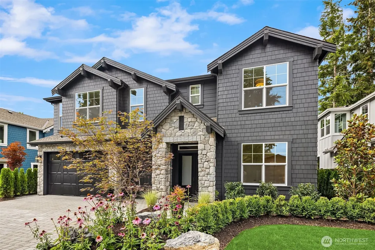
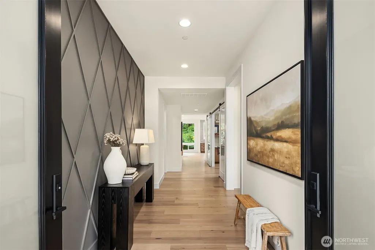
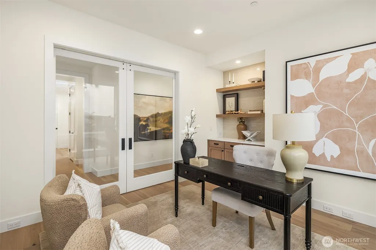
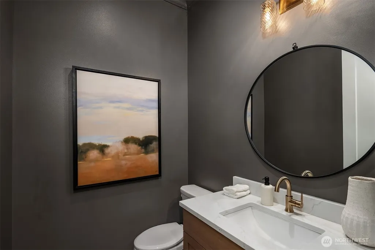
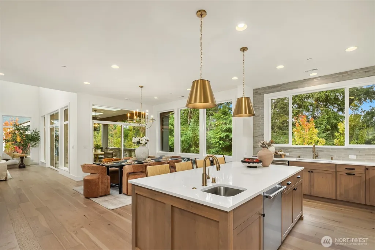
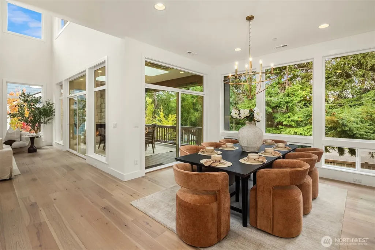
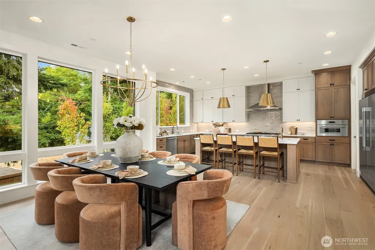
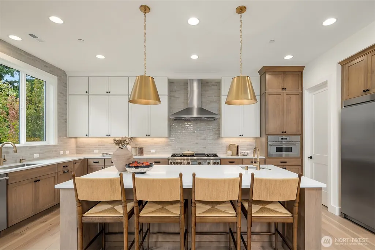
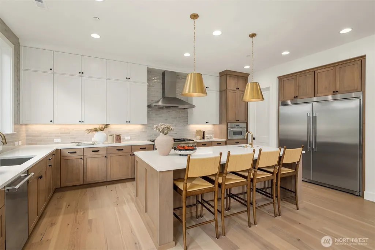
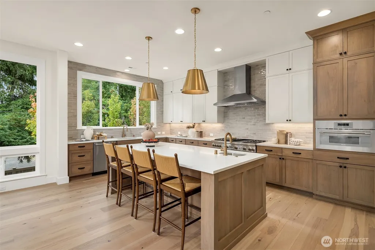
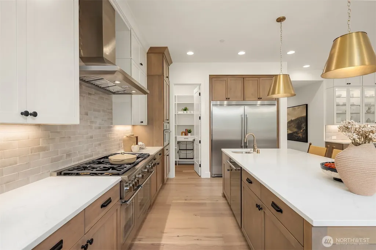
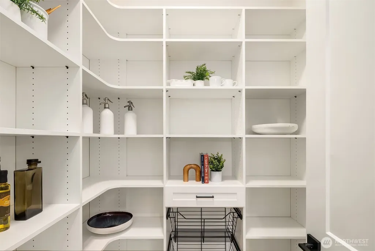
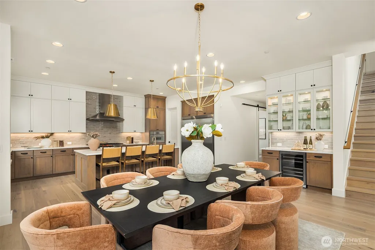
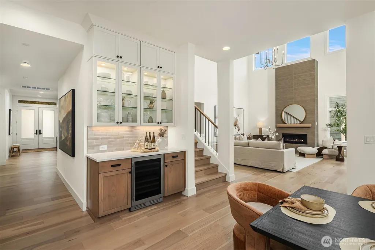
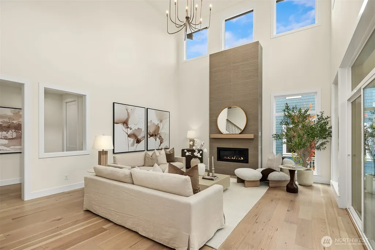
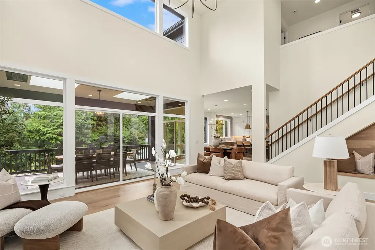
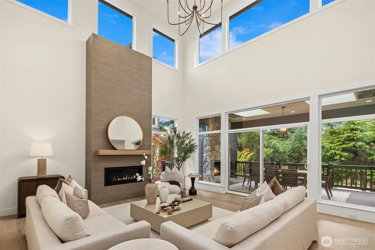
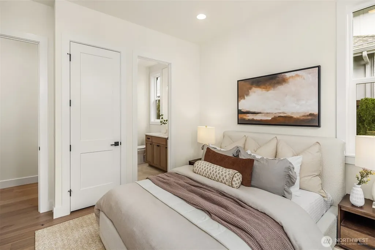
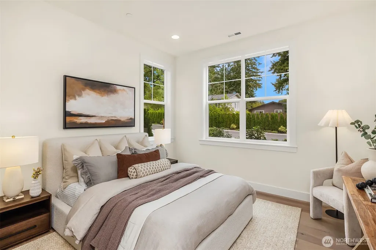
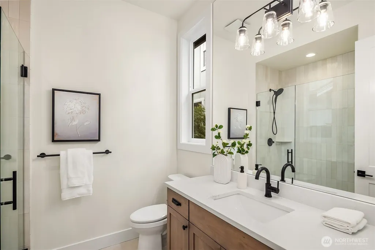
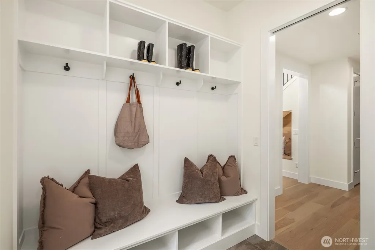
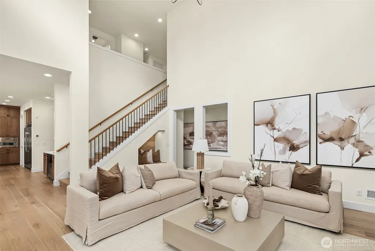
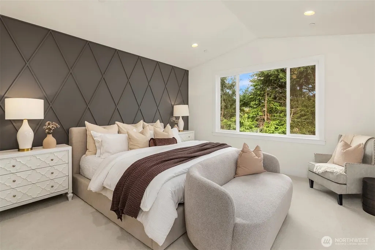
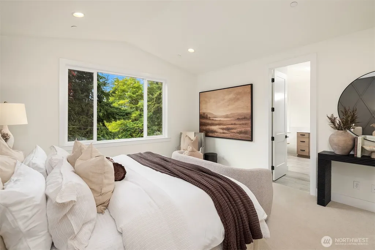
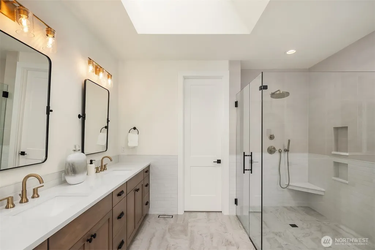
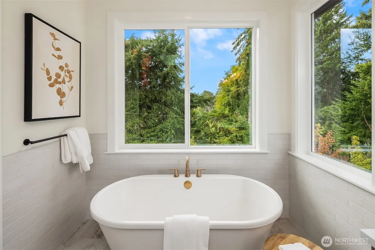
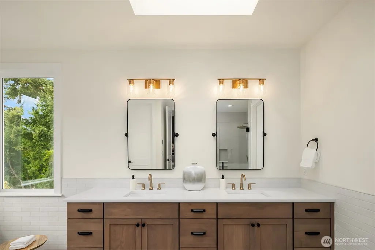
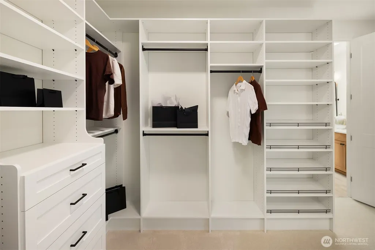
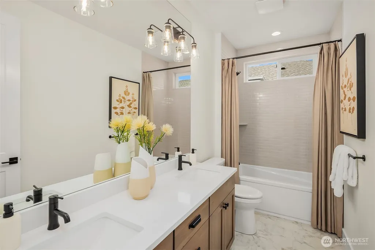
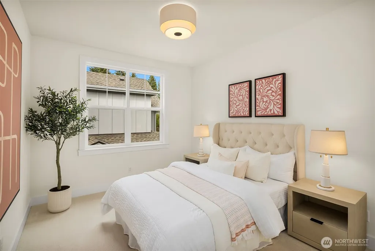
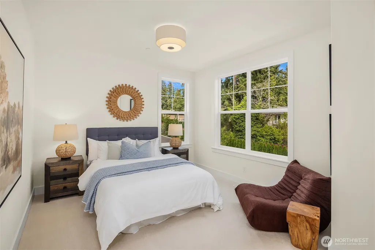
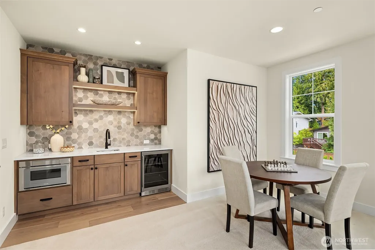
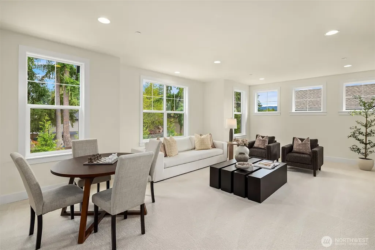
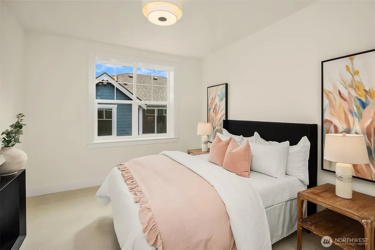
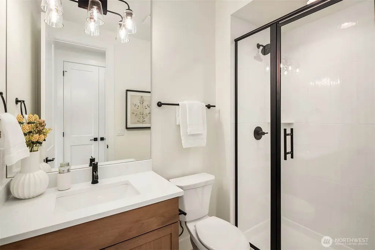
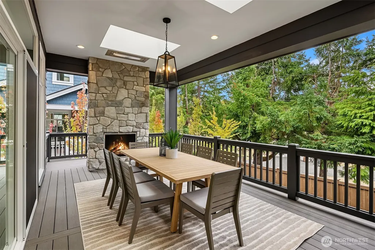
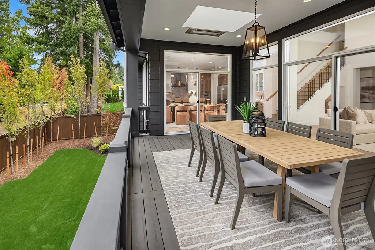
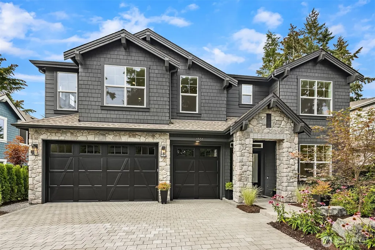
Welcome to an exceptional new construction opportunity in The Reserve at Phantom Lake, an intimate enclave of only six homes in a highly desirable Bellevue setting. The popular Bloomington plan by Murray Franklyn is thoughtfully designed for both comfortable everyday living and elevated entertaining, with a newly offered $100,000 Buyer Bonus Credit. Situated on Homesite 3 with an east-facing orientation, this home offers 5 bedrooms and 4.5 bathrooms, including a convenient main-level guest suite. A dedicated den provides the perfect space for working from home. At the heart of the home, the well-appointed kitchen features a substantial island and opens to an expansive dining area and soaring two-story family room. The open-concept design creates an inviting flow between the spaces, making everything from casual family gatherings to larger celebrations feel effortless. The private primary retreat delivers a true sense of luxury with a spa-like bathroom and generous walk-in closet. Step outside to enjoy the covered outdoor living area, designed for entertaining in every season. A fireplace and overhead heaters create a warm and inviting atmosphere, whether you're hosting friends or enjoying a quiet evening at home. The location is equally impressive. Nestled along a peaceful neighborhood lane, this home provides convenient access to I-90, making trips to Downtown Bellevue and Seattle a breeze. Factoria, the T-Mobile campus, parks, and highly regarded schools are all close by.
| Elementary School | Middle School | High School |
|---|---|---|
| Phantom Lake Elem | Tillicum Mid | Sammamish Snr High |
| Price History | |
|---|---|
| 9/12/2026 | Listed $3,299,990 |
General Features
| Living Area | 4321 |
|---|---|
| Sewer | Sewer Connected |
| Heating | Forced Air,Heat Pump |
| Cooling | Central Air,Forced Air,Heat Pump |
| Possession | Closing |
| Roof | Composition |
| Appliances | Dishwasher,Double Oven,Microwave,Refrigerator,Stove(s)/Range(s) |
| HOA Fee | 308 |
| Association Fee Includes | Common Area Maintenance |
| Security Features | Partially Fenced,Security System |
| Year Built | 2026 |
| Topography | Level |
| Levels | Two |
| Property Subtype | Single Family Residence |
| Tax Year | 2026 |
| Community Features | CCRs |
| Building Name | Reserve at Phantom Lake |
| Assoc Fee Paid Per | Monthly |
| County | King |
| New Construction | Yes |
| Property Type | Residential |
| HOA | Yes |
| Attached Garage | Yes |
| Subdivision Name | Phantom Lake |
| Facing Direction | East |
| Garage Y/N | Yes |
| Full Baths | 2 |
| Special Listing Conditions | None |
| Status | Active |
| Directions | From 156th Avenue SE turn East on SE 16th Street. Go two blocks to entrance to Reserve at Phantom Lake on your left at 158th Court SE. Lot 3 is third house on the left. |
| High School | Sammamish Snr High |
| City | Bellevue |
| Entry Location | Main |
| Senior Community Y/N | No |
| High School District | Bellevue |
| MLS Area | 530 - Bellevue/East of 405 |
| Lot Size Units | Square Feet |
| Lot Size Square Feet | 10544 |
| Carport Y/N | No |
| Listing Terms | Cash,Conventional |
| Elementary School | Phantom Lake Elem |
| Land Lease Y/N | No |
| Middle/Junior High School | Tillicum Mid |
| Public Remarks | Welcome to an exceptional new construction opportunity in The Reserve at Phantom Lake,an intimate enclave of only six homes in a highly desirable Bellevue setting. The popular Bloomington plan by Mur |
| Structure Type | House |
| Building Area Units | Square Feet |
| Builder Name | Murray Franklyn |
| Standard Status | Active |
| Water Company | City of Bellevue |
| Property Style | 12 - 2 Story |
| NWM_ShowMapLink | Yes |
Interior Features
| Interior Amenities | Bath Off Primary,Dbl Pane/Storm Window,Dining Room,Fireplace,French Doors,High Tech Cabling,Pantry,Skylight(s),Sprinkler System,Vaulted Ceiling(s),Walk-In Closet(s),Wet Bar,Wine/Beverage Refrigerator |
|---|---|
| Basement | None |
| Flooring | Ceramic Tile,Engineered Hardwood,Carpet |
| Total Fireplaces | 1 |
| Fireplace Features | Gas |
| Air Conditioning Y/N | Yes |
| Heating Y/N | Yes |
| Fireplace Y/N | Yes |
| Half Baths | 1 |
| 3/4 Baths | 2 |
| Total Bedrooms | 5 |
| Main Level Bedrooms | 1 |
| Total Baths | 5 |
| Fireplaces Main | 1 |
| Power Production Type | Natural Gas |
| Baths Three Quarter Main | 1 |
| Baths Three Quarter Upper | 1 |
| Bedrooms Upper | 4 |
| Baths Half Main | 1 |
| Baths Full Upper | 2 |
| Bathrooms | 4 |
Exterior Features
| Exterior Amenities | Cement Planked,Wood |
|---|---|
| Parking Features | Attached Garage |
| Lot Features | Corner Lot,Curbs,Dead End Street,Open Space,Paved,Sidewalk |
| Water Source | Public |
| Total Parking | 3 |
| Inclusions | Dishwasher(s),Double Oven,Microwave(s),Refrigerator(s),Stove(s)/Range(s) |
| Foundation Details | Poured Concrete |
| Building Area Total | 4321 |
| Lot Size Acres | 0.2421 |
| Waterfront Y/N | No |
| Covered Spaces | 3 |
| Irrigation Water Rights Y/N | No |
| Site Features | Cable TV,Deck,Electric Car Charging,Fenced-Partially,Gas Available,High Speed Internet,Outdoor Fireplace,Patio,Sprinkler System |
| Lot Number | 3 |
Amenities
- Foreclosure
- Views
- Short Sale
- New Construction
- Adult 55+
- Lease To Own
- No HOA Fees
- Furnished
- Primary On Main
- Air Conditioning
- Seller Finance
- Green
- Fixer Upper
- Horse
- Golf
- Fireplace
- Deck
- Garage
- Basement
- Pool
Property vs Single Family Average in 98008
Price
Year Built
In The Neighborhood
Open House
Bellevue
$ 3,299,990
- Type
- Single Family | Active
- Size
- 4,395 SqFt
- Rooms
- 5 Beds + 5.5 Baths
 Listed by: Windermere Real Estate/East
Open House
Bellevue
$ 3,299,990
- Type
- Single Family | Active
- Size
- 4,395 SqFt
- Rooms
- 5 Beds + 5.5 Baths
Listed by: Windermere Real Estate/East
Open House
Bellevue
$ 1,650,000
- Type
- Single Family | Active
- Size
- 2,920 SqFt
- Rooms
- 5 Beds + 2.5 Baths
Listed by: Lake & Company
