
Open House Sun, Sep 13th 11:00 AM - 01:00 PM
Address
1085 6th Walk Ne, Issaquah, WA
Price
$ 1,165,000
Property Attributes
- ID#2582040
- TypeSingle Family
- CountyKING
- CityIssaquah
- AreaEast of Lake Sammamish
- NeighborhoodIssaquah Highlands
- Zip98029
- StyleTownhouse
- Year Built2022
- Taxes$ 10487
- Price$ 1,165,000
- Bedrooms4
- Full Bathrooms4
- Half Bathrooms1
- Sqr Footage2292
- Lot Size5.6289 Acres
Data Source:
Northwest Multiple Listing Service (NWMLS)
Property Description
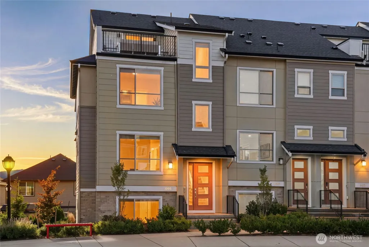
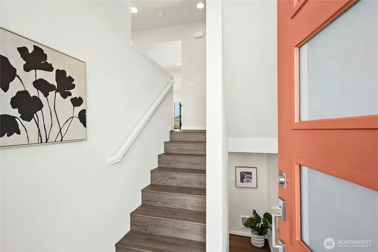
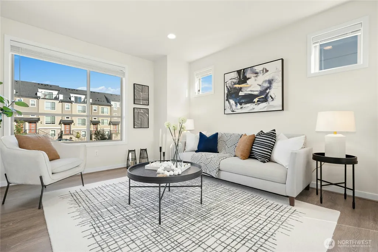
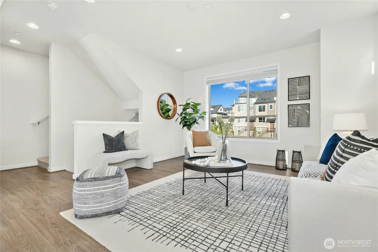
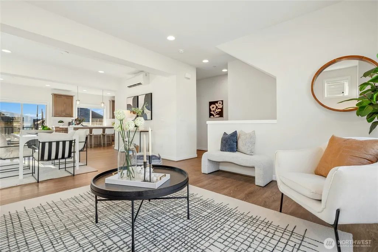
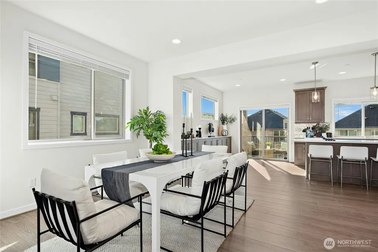
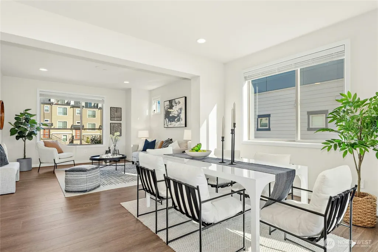
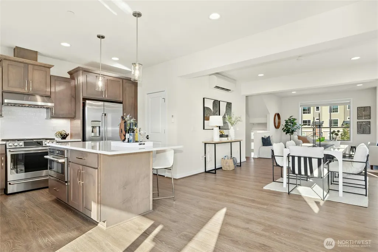
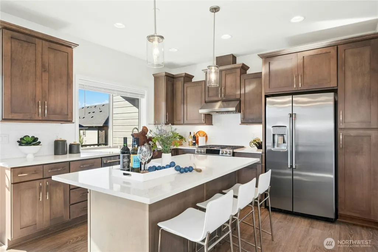
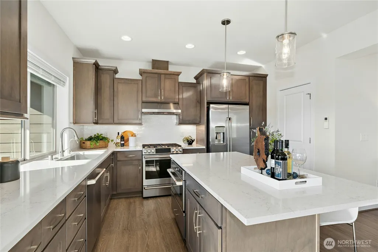
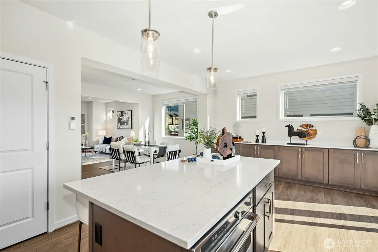
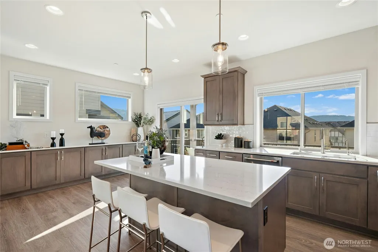
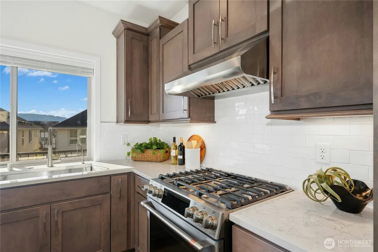
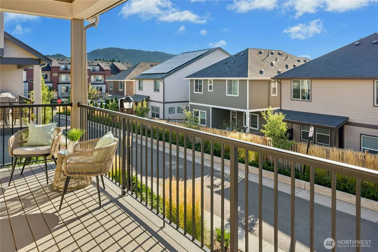
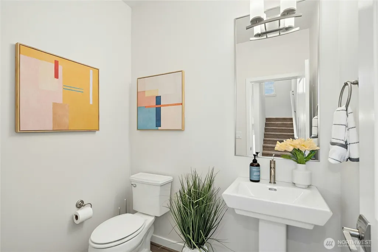
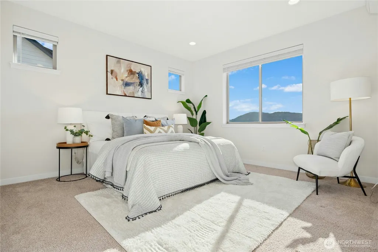
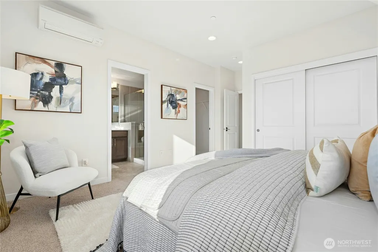
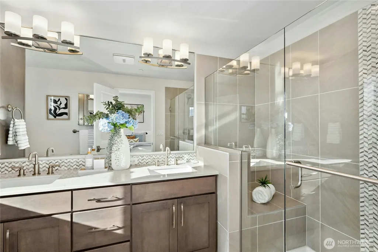
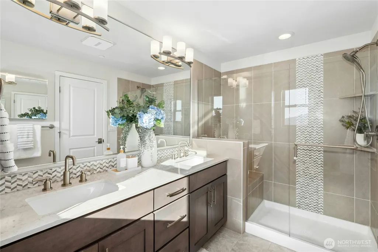
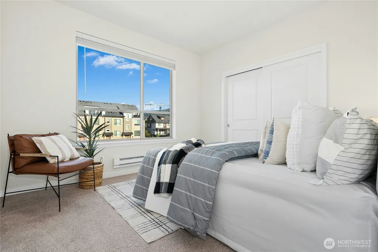
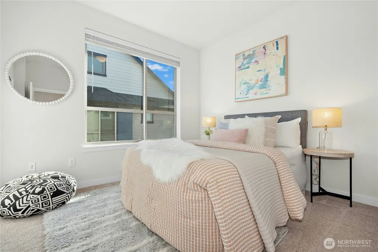
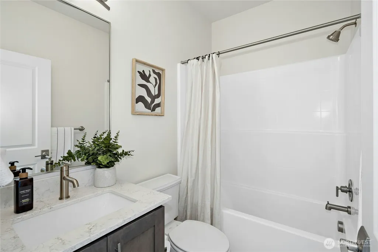
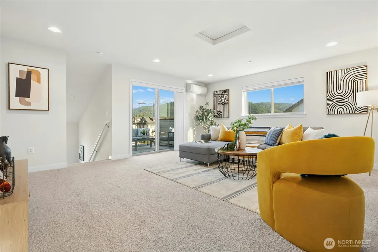
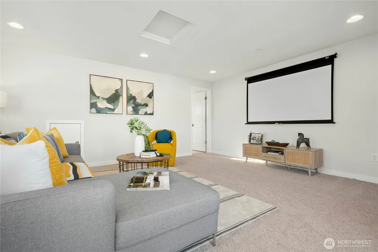
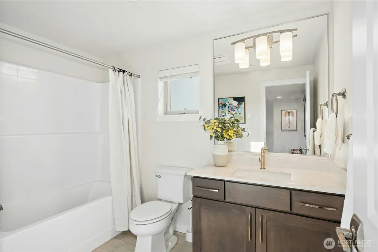
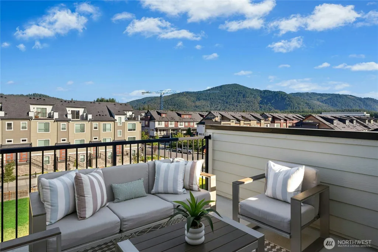
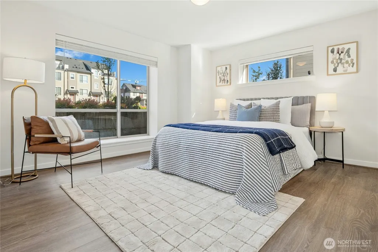
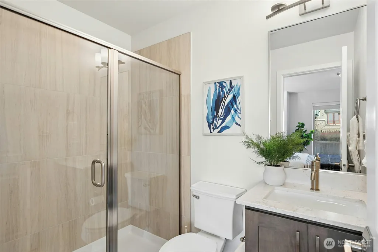
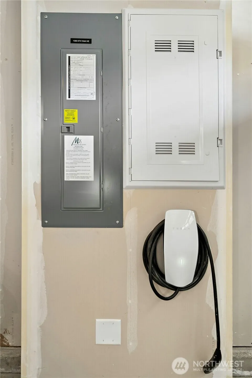
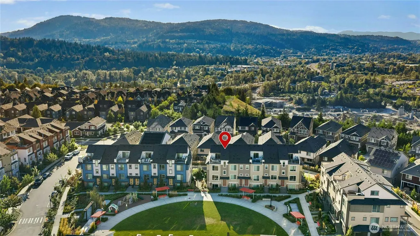
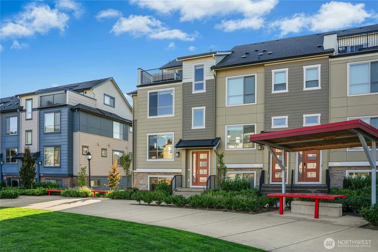
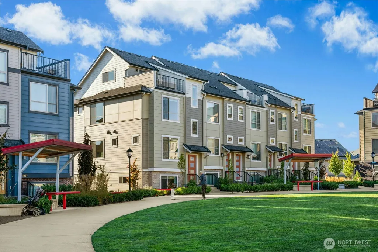
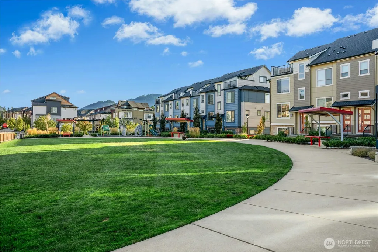
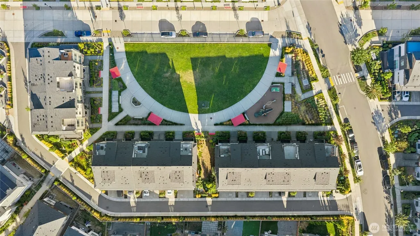
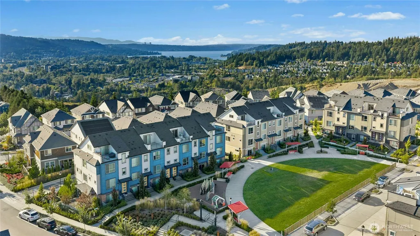
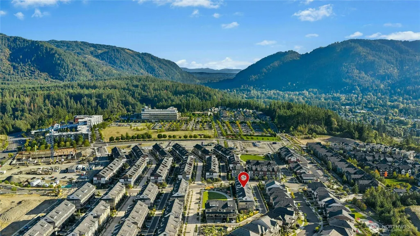
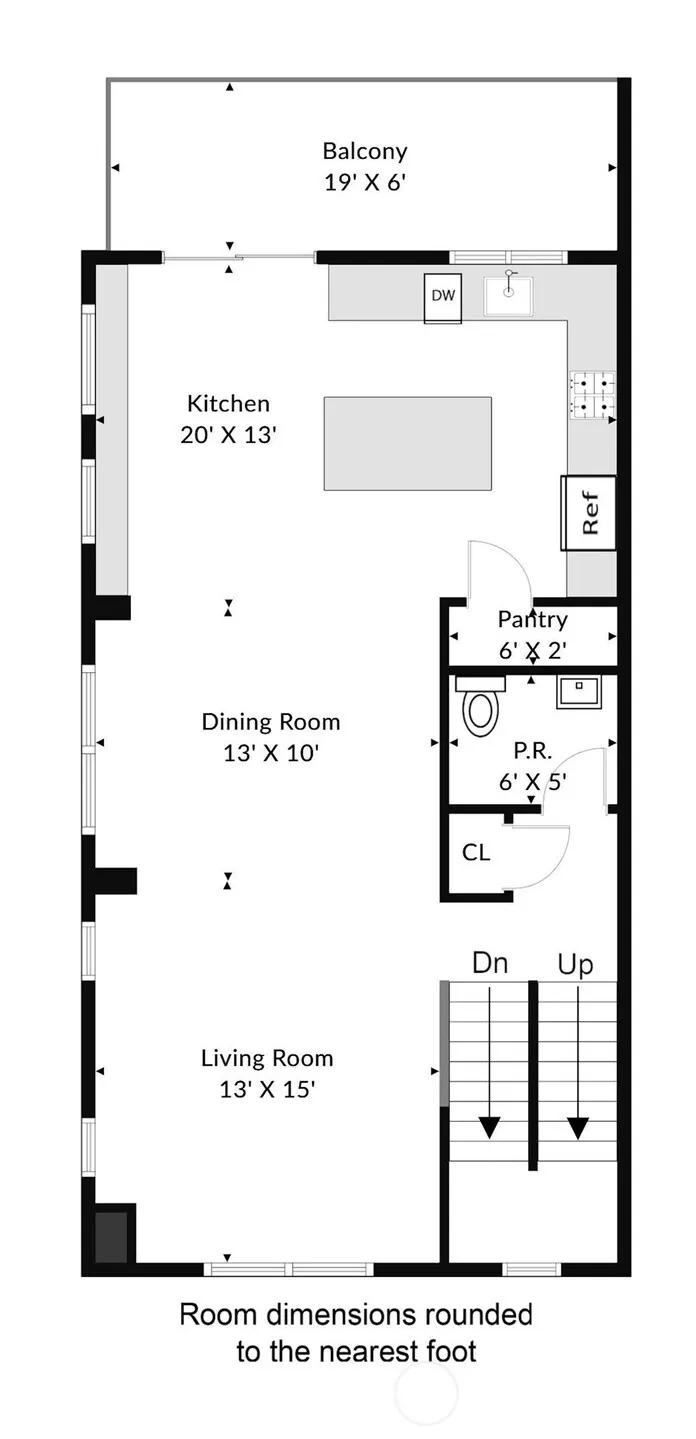
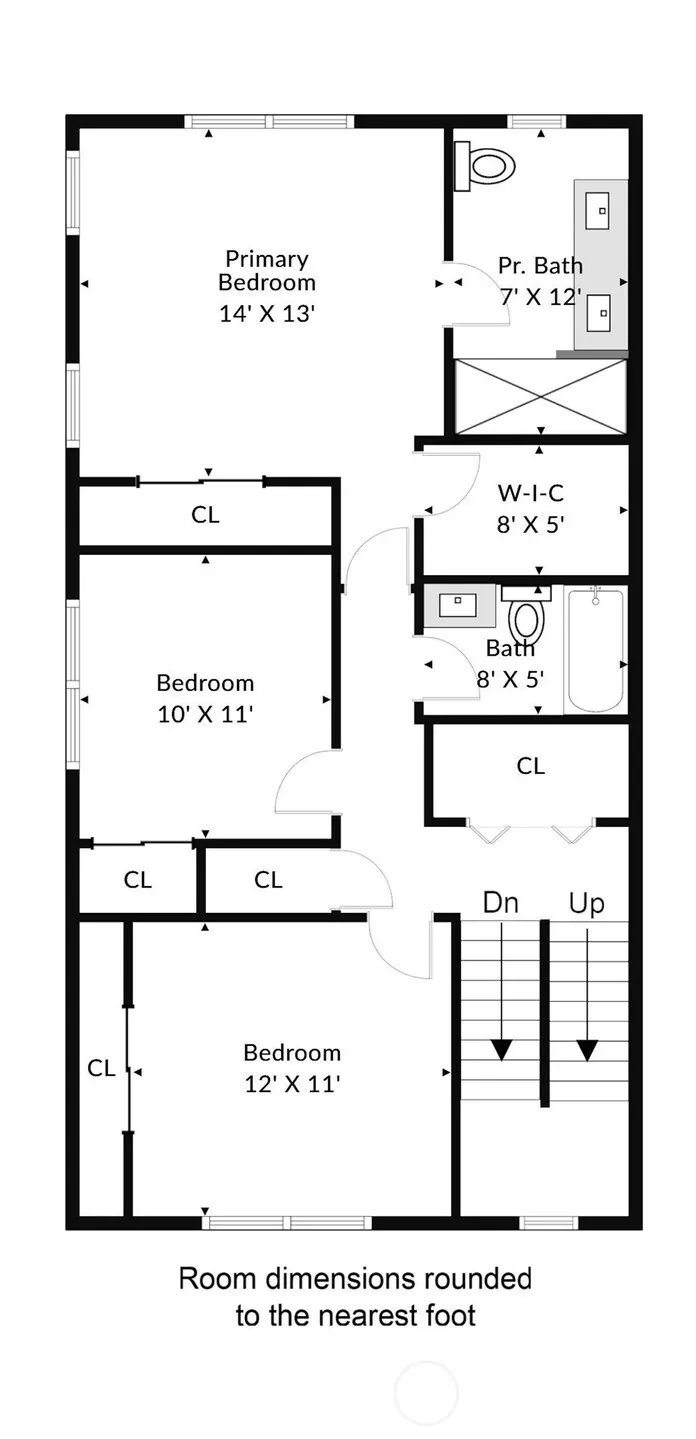
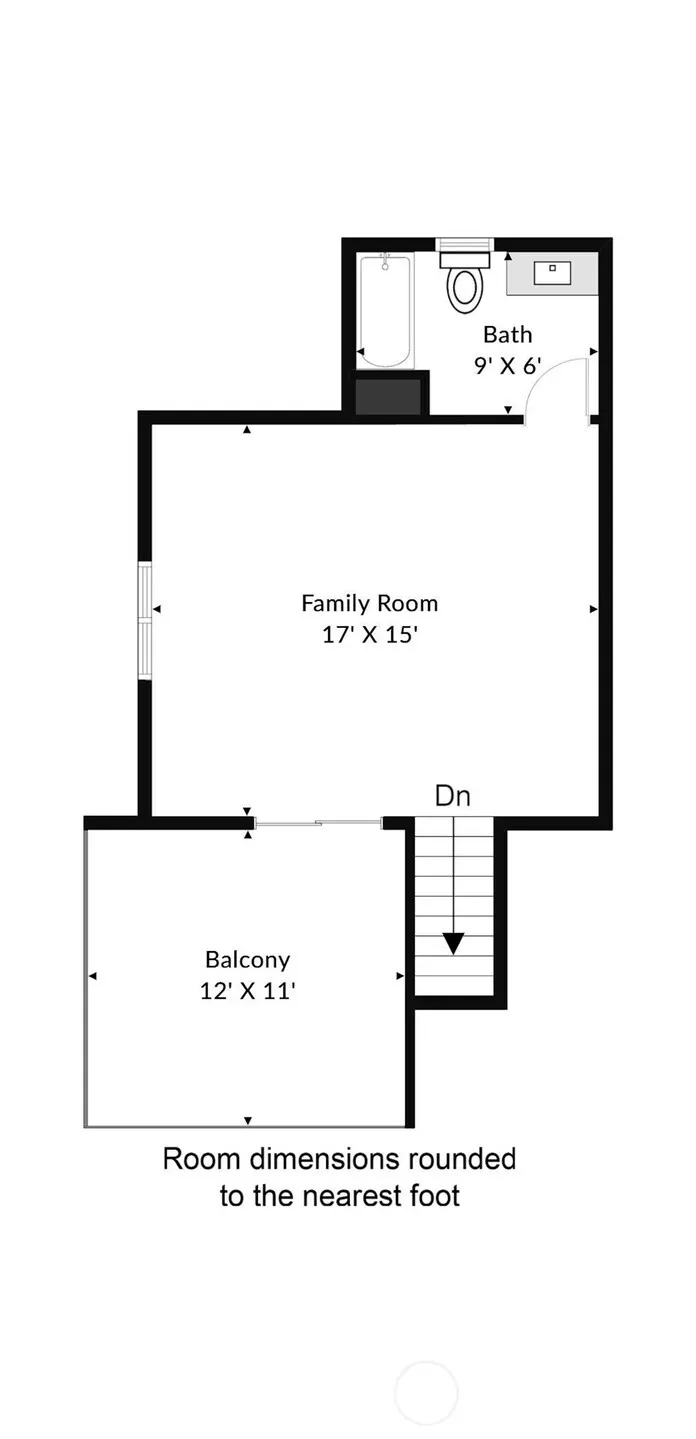
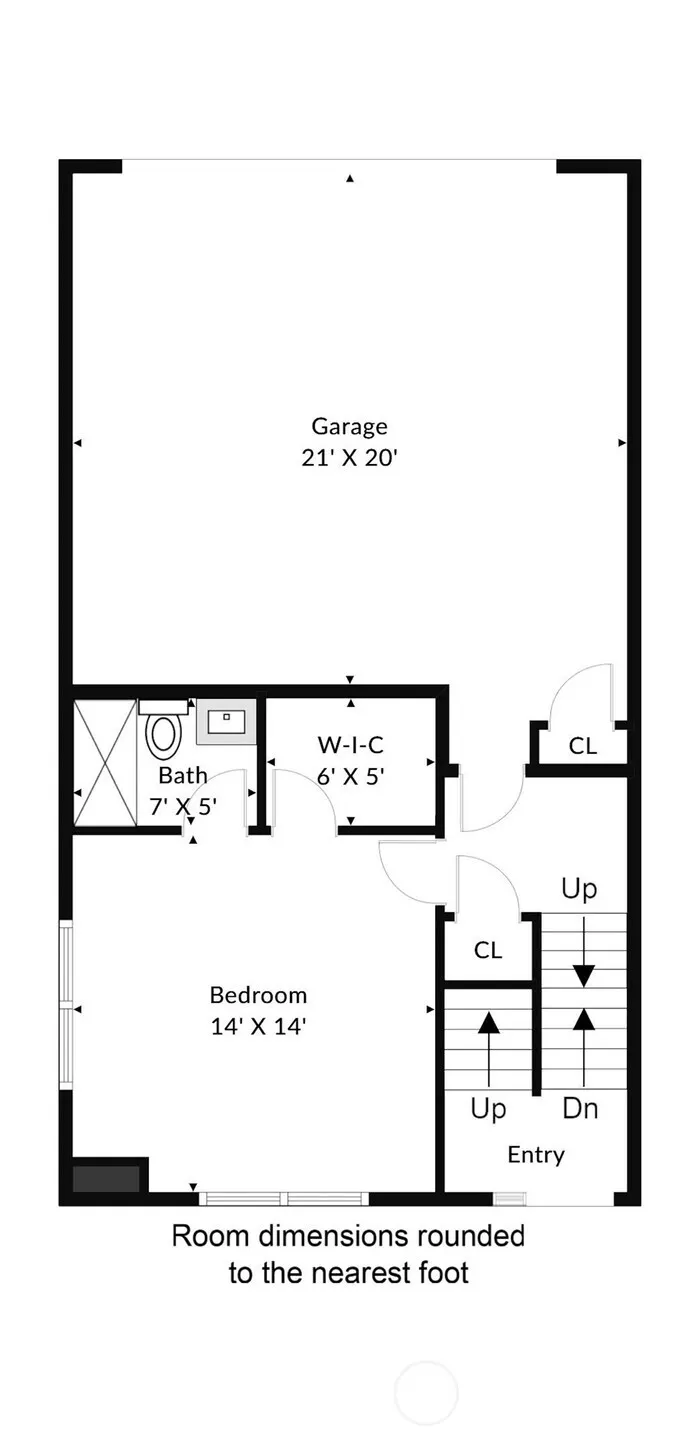
Impeccable END-UNIT on the park at Westridge, where luxury meets views and location! This spacious townhome with 4-bedrooms plus top floor bonus and roof-top deck showcases spectacular views of Tiger Mt and park setting. The beautifully appointed interior features a chef's kitchen with center island, hood over cooktop, walk-in pantry and butler's buffet. The main level is graced with an open design and back covered deck area to unwind. The lower-level bedroom en-suite is perfect for the home office or multi-generational living. The primary suite offers two closets and great views toward Squak and Cougar Mountains, with stunning sunsets to enjoy from home. Rest easy lounging from your private roof-top view deck in the evenings watching eagles soar and hang gliders fly from Poo Poo Pt. 2-car garage with Tesla charger and additional driveway parking. Ideally located next to Grand Ridge Plaza and Swedish, enjoy nearby walking and hiking trails from your doorstep. Have the ease of no exterior maintenance and close proximity to I-90. This home delivers effortless living in an exceptional location.
| Elementary School | Middle School | High School |
|---|---|---|
| Clark Elem | Issaquah Mid | Issaquah High |
| Price History | |
|---|---|
| 9/13/2026 | Listed $1,165,000 |
General Features
| Living Area | 2292 |
|---|---|
| Sewer | Sewer Connected |
| Heating | 90%+ High Efficiency,Ductless |
| Cooling | 90%+ High Efficiency,Ductless |
| Possession | Closing |
| Roof | Composition |
| Appliances | Dishwasher,Disposal,Dryer,Microwave,Refrigerator,Stove(s)/Range(s),Washer |
| HOA Fee | 372 |
| Association Fee Includes | Common Area Maintenance,Lawn Service,Snow Removal |
| Year Built | 2022 |
| View | Mountains,See Remarks,Territorial |
| Topography | Level |
| Levels | Multi/Split |
| Property Subtype | Single Family Residence |
| Tax Year | 2026 |
| Community Features | Athletic Court,CCRs |
| Building Name | Westridge Townhomes North |
| Assoc Fee Paid Per | Monthly |
| County | King |
| New Construction | No |
| Property Type | Residential |
| HOA | Yes |
| Attached Garage | Yes |
| Subdivision Name | Issaquah Highlands |
| Facing Direction | East |
| Garage Y/N | Yes |
| Full Baths | 3 |
| Special Listing Conditions | None |
| Status | Active |
| Directions | 1-90 Exit 18; Take Highlands Drive up the hill; Left on Ellis Drive,Park anywhere around the park on the right,or in the driveway behind the unit. |
| High School | Issaquah High |
| City | Issaquah |
| Entry Location | Main |
| Senior Community Y/N | No |
| High School District | Issaquah |
| MLS Area | 540 - East of Lake Sammamish |
| Lot Size Units | Square Feet |
| Lot Size Square Feet | 245197 |
| Carport Y/N | No |
| Listing Terms | Cash,Conventional |
| Elementary School | Clark Elem |
| Land Lease Y/N | No |
| Tax Annual Amount | 10487 |
| Middle/Junior High School | Issaquah Mid |
| Property Condition | Very Good |
| Public Remarks | Impeccable END-UNIT on the park at Westridge,where luxury meets views and location! This spacious townhome with 4-bedrooms plus top floor bonus and roof-top deck showcases spectacular views of Tiger |
| Virtual Tour | https://my.matterport.com/show/?m=KhWCNsvvQR4&mls=1 |
| Structure Type | Townhouse |
| Building Area Units | Square Feet |
| Builder Name | Taylor Morrison |
| Standard Status | Active |
| Water Company | City of Issaquah |
| Property Style | 32 - Townhouse |
| NWM_ShowMapLink | Yes |
Interior Features
| Interior Amenities | Water Heater |
|---|---|
| Basement | None |
| Flooring | Ceramic Tile,Vinyl Plank,Carpet |
| Air Conditioning Y/N | Yes |
| Heating Y/N | Yes |
| Fireplace Y/N | No |
| Half Baths | 1 |
| 3/4 Baths | 1 |
| Total Bedrooms | 4 |
| Total Baths | 5 |
| Water Heater Type | Gas |
| Water Heater Location | Garage |
| Power Production Type | Electric,Natural Gas |
| Baths Three Quarter Lower | 1 |
| Bedrooms Lower | 1 |
| Bedrooms Upper | 3 |
| Baths Half Main | 1 |
| Baths Full Upper | 3 |
| Bathrooms | 4.25 |
Exterior Features
| Exterior Amenities | Brick,Cement Planked,Wood |
|---|---|
| Parking Features | Attached Garage |
| Lot Features | Alley,Corner Lot,Curbs,Paved,Sidewalk |
| Water Source | Public |
| Total Parking | 4 |
| Inclusions | Dishwasher(s),Dryer(s),Garbage Disposal,Microwave(s),Refrigerator(s),Stove(s)/Range(s),Washer(s) |
| Foundation Details | Poured Concrete |
| Building Area Total | 2292 |
| Lot Size Acres | 5.6289 |
| Waterfront Y/N | No |
| Covered Spaces | 2 |
| Irrigation Water Rights Y/N | Yes |
| Site Features | Cable TV,Deck,Electric Car Charging,Gas Available,High Speed Internet,Irrigation,Patio,Rooftop Deck,Sprinkler System |
| Parking Uncovered Total | 2 |
Amenities
- Foreclosure
- Views
- Short Sale
- New Construction
- Adult 55+
- Lease To Own
- No HOA Fees
- Furnished
- Primary On Main
- Air Conditioning
- Seller Finance
- Green
- Fixer Upper
- Horse
- Golf
- Fireplace
- Deck
- Garage
- Basement
- Pool
Property vs Single Family Average in 98029
Price
Taxes
Year Built
In The Neighborhood
Open House
Issaquah
$ 835,000
- Type
- Single Family | Active
- Size
- 1,374 SqFt
- Rooms
- 2 Beds + 2.5 Baths
 Listed by: Windermere RE Greenwood
Just Listed
Issaquah
$ 917,000
- Type
- Single Family | Active
- Size
- 1,630 SqFt
- Rooms
- 3 Beds + 2.5 Baths
Listed by: Keller Williams Rlty Bellevue
Open House
Issaquah
$ 2,250,000
- Type
- Single Family | Active
- Size
- 3,210 SqFt
- Rooms
- 4 Beds + 3 Baths
Listed by: Keller Williams Rlty Bellevue
Issaquah
$ 10,700,000
- Type
- Single Family | Active
- Size
- 7,200 SqFt
- Rooms
- 4 Beds + 5.5 Baths
Listed by: COMPASS
Issaquah
$ 1,060,000
- Type
- Single Family | Active
- Size
- 1,630 SqFt
- Rooms
- 3 Beds + 2.5 Baths
Listed by: WeLakeside
Issaquah
$ 864,500
- Type
- Single Family | Active
- Size
- 1,480 SqFt
- Rooms
- 3 Beds + 2.5 Baths
Listed by: Dove Realty, Inc.
Issaquah
$ 2,195,000
- Type
- Single Family | Active
- Size
- 3,600 SqFt
- Rooms
- 4 Beds + 4 Baths
Listed by: Kelly Right RE of Seattle LLC
Issaquah
$ 870,000
- Type
- Single Family | Active
- Size
- 1,240 SqFt
- Rooms
- 3 Beds + 1.5 Baths
Listed by: Providential Real Estate LLC
Open House
Issaquah
$ 1,450,000
- Type
- Single Family | Active
- Size
- 2,380 SqFt
- Rooms
- 3 Beds + 3 Baths
Listed by: Windermere West Metro
Issaquah
$ 1,650,000
- Type
- Single Family | Active
- Size
- 3,490 SqFt
- Rooms
- 4 Beds + 2.5 Baths
Listed by: RSVP Brokers ERA
Open House
Issaquah
$ 3,610,000
- Type
- Single Family | Active
- Size
- 4,670 SqFt
- Rooms
- 4 Beds + 3.5 Baths
Listed by: Keller Williams Rlty Bellevue
Issaquah
$ 3,685,000
- Type
- Single Family | Active
- Size
- 4,560 SqFt
- Rooms
- 4 Beds + 3.5 Baths
Listed by: Keller Williams Rlty Bellevue
