
Just Listed
Address
12034 206th Place Se, Issaquah, WA
Price
$ 1,278,000
Property Attributes
- ID#2580495
- TypeSingle Family
- CountyKING
- CityIssaquah
- AreaEast Side-South of I-90
- NeighborhoodIssaquah
- Zip98027
- StyleSplit Entry
- Year Built1968
- Taxes$ 11146
- Price$ 1,278,000
- Bedrooms4
- Full Bathrooms3
- Half Bathrooms0
- Sqr Footage3409
- Lot Size1.11 Acres
Data Source:
Northwest Multiple Listing Service (NWMLS)
Property Description
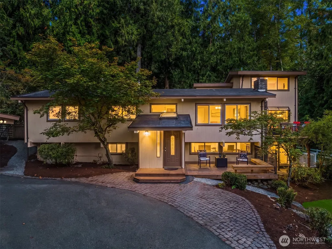
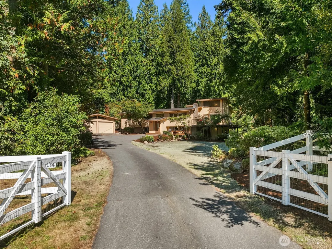
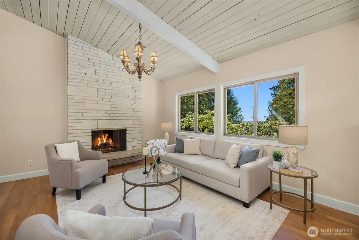
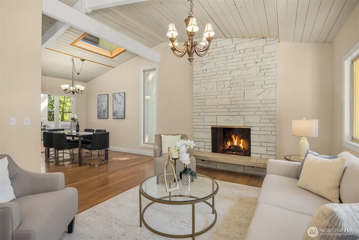
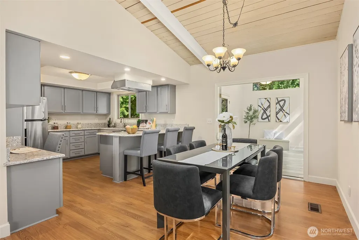
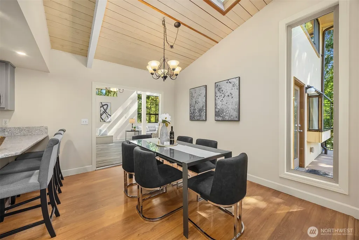
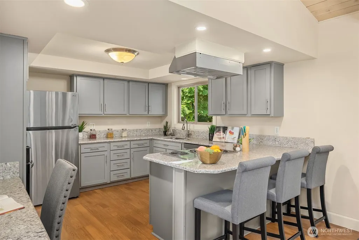
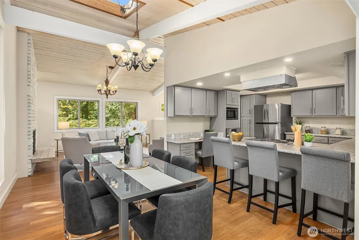
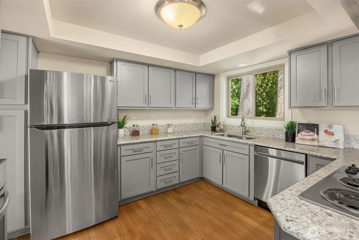
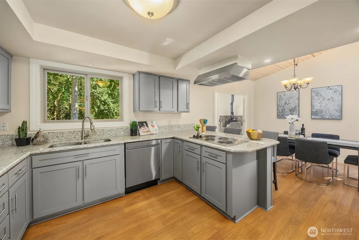
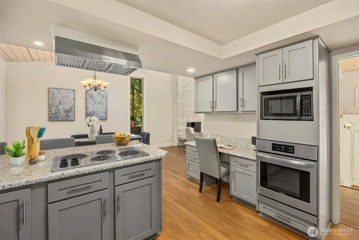
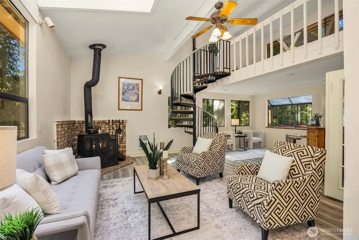
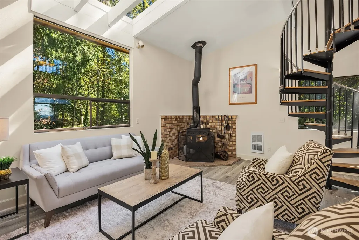
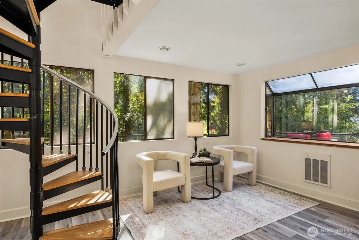
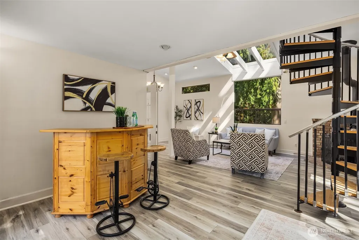
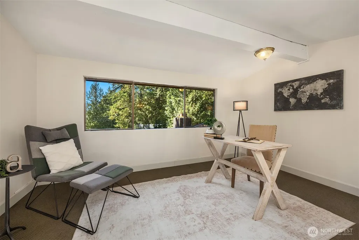
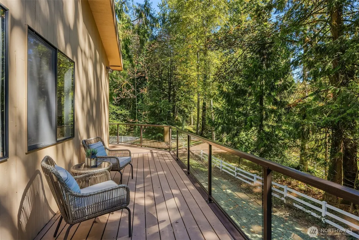
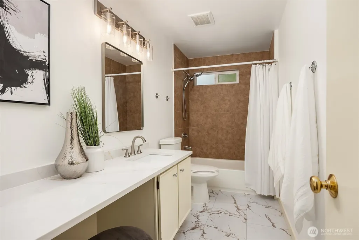
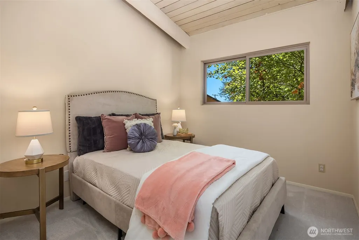
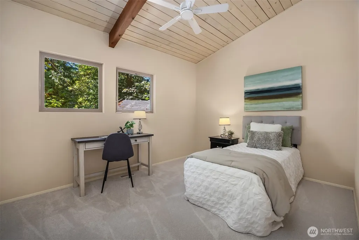
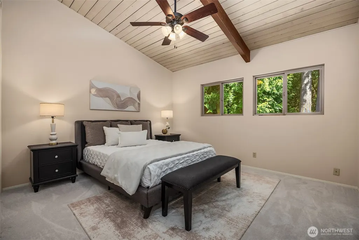
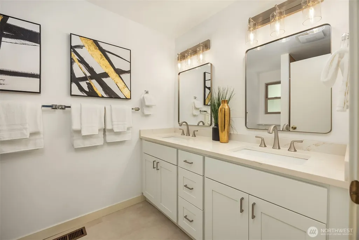
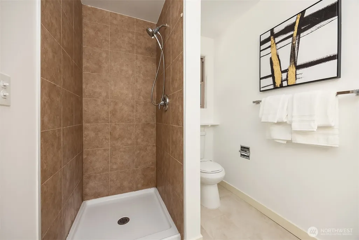
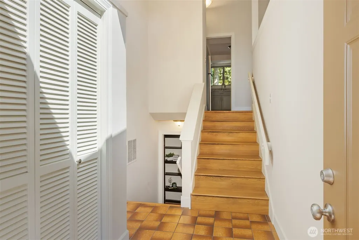
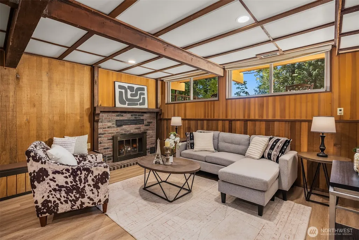
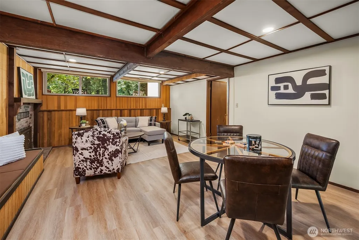
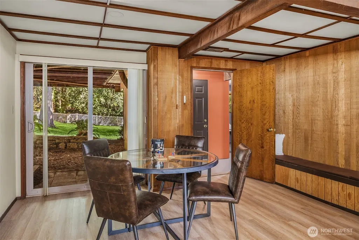
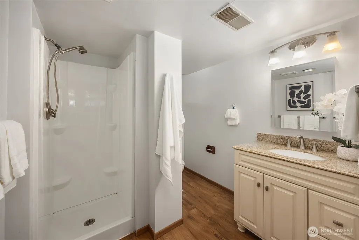
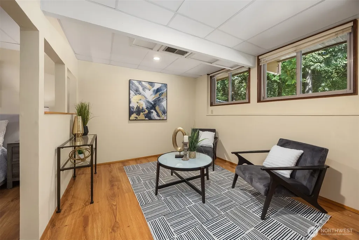
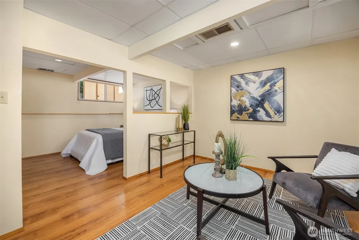
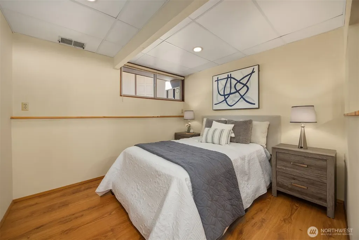
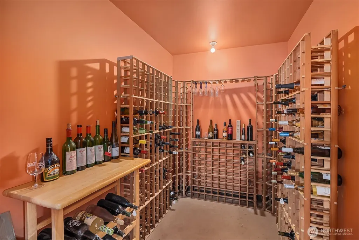
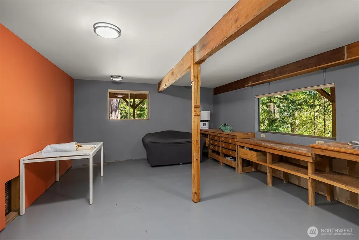
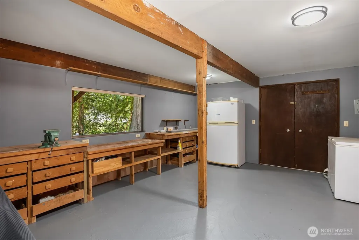
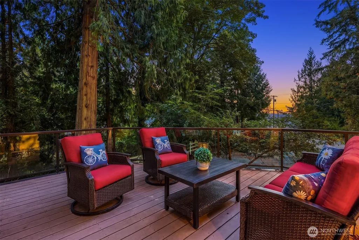
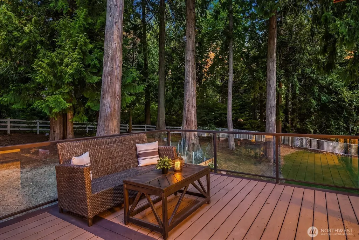
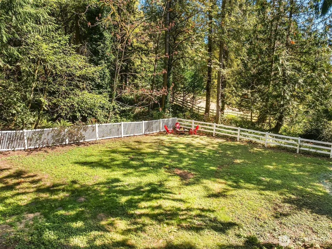
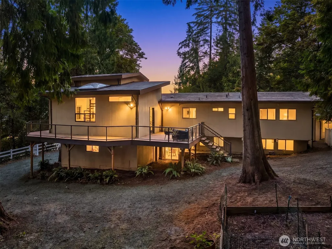
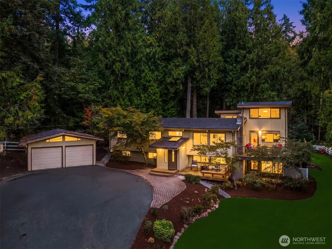
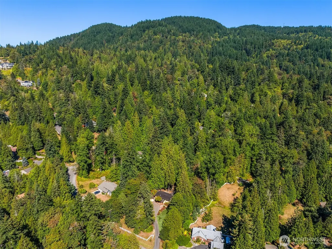
Set on just over an acre of fully fenced land, this 3,409 square foot home in High Valley delivers space, privacy, and room to grow with 4 bedrooms and 2.5 baths. Vaulted ceilings run throughout the main level, complemented by fresh interior paint and new carpet. The main level primary suite features a beautifully remodeled ensuite with new quartz counters and vanity, joined by 2 additional spacious bedrooms. The well appointed kitchen includes a handy office nook, and a vaulted bonus room just off the kitchen, complete with a cozy wood burning stove and loft, opens directly to the expansive wrap around deck, ideal for gatherings of any size. Downstairs, a bedroom with an adjacent 3/4 bath and a rec room with patio access provide flexible living space, along with abundant storage. The rec room also connects to a shop with double door exterior access and a wine cellar. A new 2026 roof and a fully new septic system and drainfield bring added peace of mind. Outside, the expansive lot offers garden space, a 2 car detached garage with room to work and store, and a separate storage shed topped with its own new roof. Located in the award winning Issaquah School District.
| Elementary School | Middle School | High School |
|---|---|---|
| Apollo Elem | Maywood Mid | Liberty Snr High |
| Price History | |
|---|---|
| 9/10/2026 | Listed $1,278,000 |
General Features
| Living Area | 3409 |
|---|---|
| Sewer | Septic Tank |
| Heating | Forced Air |
| Cooling | None |
| Possession | Closing |
| Roof | Torch Down |
| Appliances | Dishwasher,Disposal,Microwave,Refrigerator,Stove(s)/Range(s) |
| HOA Fee | 33.83 |
| Association Fee Includes | Common Area Maintenance |
| Security Features | Fully Fenced,Security Gate |
| Year Built | 1968 |
| View | Territorial |
| Topography | Level,Partial Slope |
| Levels | Multi/Split |
| Property Subtype | Single Family Residence |
| Tax Year | 2026 |
| Community Features | Athletic Court,CCRs,Park |
| Building Name | High Valley |
| Assoc Fee Paid Per | Monthly |
| County | King |
| New Construction | No |
| Property Type | Residential |
| HOA | Yes |
| Attached Garage | No |
| Subdivision Name | Issaquah |
| Garage Y/N | Yes |
| Full Baths | 1 |
| Special Listing Conditions | None |
| Status | First Look |
| Directions | From I90E,take exit 15 and continue to WA-900/17th Ave NW. L to SE May Valley Rd. L to Se 127th St and continue till it becomes 206th Pl SE. Home on the right. |
| High School | Liberty Snr High |
| City | Issaquah |
| Entry Location | Split |
| Senior Community Y/N | No |
| High School District | Issaquah |
| MLS Area | 500 - East Side/South of I-90 |
| Lot Size Units | Square Feet |
| Lot Size Square Feet | 48351 |
| Carport Y/N | No |
| Listing Terms | Cash,Conventional,FHA,VA Loan |
| Elementary School | Apollo Elem |
| Land Lease Y/N | No |
| Tax Annual Amount | 11146 |
| Middle/Junior High School | Maywood Mid |
| Property Condition | Very Good |
| Public Remarks | Set on just over an acre of fully fenced land,this 3,409 square foot home in High Valley delivers space,privacy,and room to grow with 4 bedrooms and 2.5 baths. Vaulted ceilings run throughout the mai |
| Structure Type | House |
| Building Area Units | Square Feet |
| Standard Status | Coming Soon |
| Water Company | District 90 |
| Property Style | 14 - Split Entry |
| NWM_ShowMapLink | Yes |
Interior Features
| Interior Amenities | Bath Off Primary,Dbl Pane/Storm Window,Dining Room,Fireplace,French Doors,Loft,Skylight(s),Vaulted Ceiling(s),Water Heater,Wine Cellar |
|---|---|
| Basement | None |
| Flooring | Hardwood,Laminate,Vinyl,Carpet |
| Total Fireplaces | 2 |
| Fireplace Features | Wood Burning |
| Air Conditioning Y/N | No |
| Heating Y/N | Yes |
| Fireplace Y/N | Yes |
| 3/4 Baths | 2 |
| Total Bedrooms | 4 |
| Main Level Bedrooms | 3 |
| Total Baths | 3 |
| Bedrooms Possible | 4 |
| Water Heater Type | Gas |
| Water Heater Location | Lower level |
| Fireplaces Main | 1 |
| Fireplaces Lower | 1 |
| Power Production Type | Electric,Natural Gas |
| Baths Three Quarter Lower | 1 |
| Baths Three Quarter Main | 1 |
| Bedrooms Lower | 1 |
| Baths Full Main | 1 |
| Bathrooms | 2.5 |
Exterior Features
| Exterior Amenities | Wood,Wood Products |
|---|---|
| Vegetation | Fruit Trees,Garden Space |
| Parking Features | Detached Garage,RV Parking |
| Lot Features | Paved |
| Water Source | Public |
| Total Parking | 2 |
| Inclusions | Dishwasher(s),Garbage Disposal,Microwave(s),Refrigerator(s),Stove(s)/Range(s) |
| Foundation Details | Poured Concrete |
| Spa | Yes |
| Building Area Total | 3409 |
| Lot Size Acres | 1.11 |
| Waterfront Y/N | No |
| Covered Spaces | 2 |
| Irrigation Water Rights Y/N | No |
| Site Features | Deck,Fenced-Fully,Gated Entry,Hot Tub/Spa,Outbuildings,Patio,RV Parking |
| Lot Number | 36 |
Amenities
- Foreclosure
- Views
- Short Sale
- New Construction
- Adult 55+
- Lease To Own
- No HOA Fees
- Furnished
- Primary On Main
- Air Conditioning
- Seller Finance
- Green
- Fixer Upper
- Horse
- Golf
- Fireplace
- Deck
- Garage
- Basement
- Pool
Property vs Single Family Average in 98027
Price
Taxes
Year Built
Visits
In The Neighborhood
Open House
Issaquah
$ 1,998,000
- Type
- Single Family | Active
- Size
- 3,290 SqFt
- Rooms
- 5 Beds + 4 Baths
 Listed by: John L. Scott HWP
Open House
Issaquah
$ 2,298,000
- Type
- Single Family | Active
- Size
- 3,474 SqFt
- Rooms
- 5 Beds + 4 Baths
Listed by: John L. Scott HWP
Open House
Issaquah
$ 1,350,000
- Type
- Single Family | Active
- Size
- 1,812 SqFt
- Rooms
- 3 Beds + 2.5 Baths
Listed by: Windermere Real Estate/East
Open House
Issaquah
$ 1,608,900
- Type
- Single Family | Active
- Size
- 3,310 SqFt
- Rooms
- 4 Beds + 3.5 Baths
Listed by: John L. Scott, Inc.
Open House
Issaquah
$ 1,550,000
- Type
- Single Family | Active
- Size
- 2,430 SqFt
- Rooms
- 3 Beds + 2.5 Baths
Listed by: John L. Scott Woodinville
Open House
Issaquah
$ 1,350,000
- Type
- Single Family | Active
- Size
- 2,344 SqFt
- Rooms
- 3 Beds + 2.5 Baths
Listed by: Windermere Real Estate/East
Just Listed
Issaquah
$ 1,275,000
- Type
- Single Family | Active
- Size
- 2,910 SqFt
- Rooms
- 4 Beds + 3 Baths
Listed by: Real Residential
Just Listed
Issaquah
$ 5,398,000
- Type
- Single Family | Active
- Size
- 5,170 SqFt
- Rooms
- 4 Beds + 4 Baths
Listed by: COMPASS
Just Listed
Issaquah
$ 1,425,000
- Type
- Single Family | Active
- Size
- 2,847 SqFt
- Rooms
- 3 Beds + 2.5 Baths
Listed by: Windermere Real Estate Co.
Open House
Issaquah
$ 1,899,975
- Type
- Single Family | Active
- Size
- 3,420 SqFt
- Rooms
- 5 Beds + 2.5 Baths
Listed by: Sound Asset Partners LLC
Issaquah
$ 1,569,999
- Type
- Single Family | Active
- Size
- 3,120 SqFt
- Rooms
- 4 Beds + 3 Baths
Listed by: eXp Realty
Open House
Issaquah
$ 1,775,000
- Type
- Single Family | Active
- Size
- 2,840 SqFt
- Rooms
- 4 Beds + 3 Baths
Listed by: eXp Realty
