
Open House Sun, Sep 13th 12:30 PM - 03:30 PM
Address
21049 Se 80th Street, Issaquah, WA
Price
$ 2,298,000
Property Attributes
- ID#2581690
- TypeSingle Family
- CountyKING
- CityIssaquah
- AreaEast Side-South of I-90
- NeighborhoodIssaquah
- Zip98027
- StyleContemporary
- Year Built2026
- Taxes$ 3690
- Price$ 2,298,000
- Bedrooms5
- Full Bathrooms4
- Half Bathrooms0
- Sqr Footage3474
- Lot Size0.101 Acres
Data Source:
Northwest Multiple Listing Service (NWMLS)
Property Description
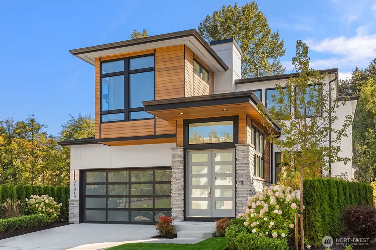
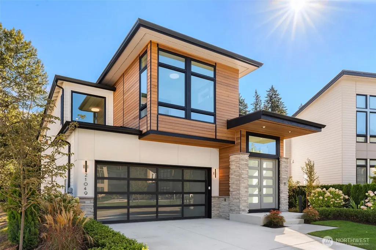
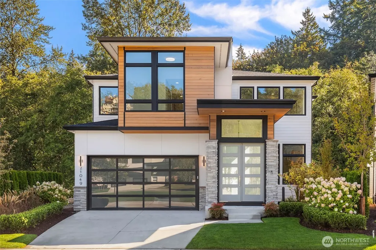
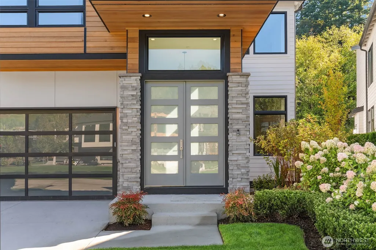
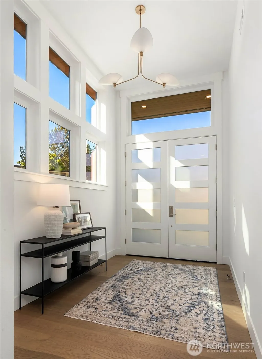
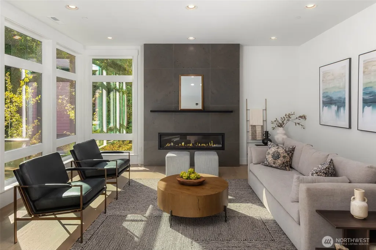
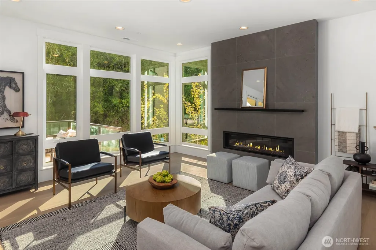
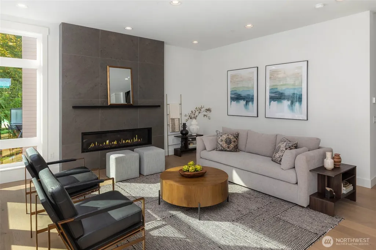
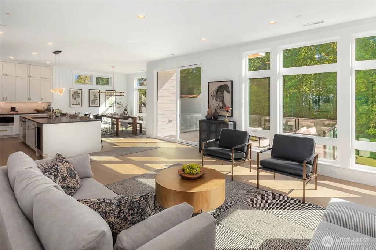
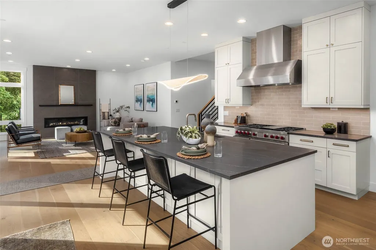
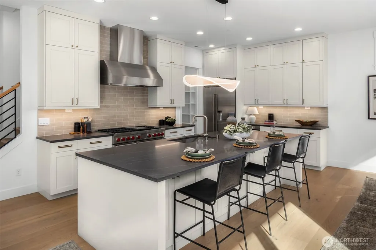
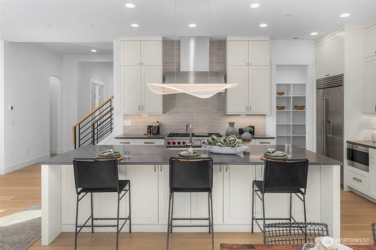
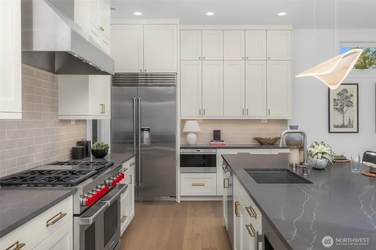
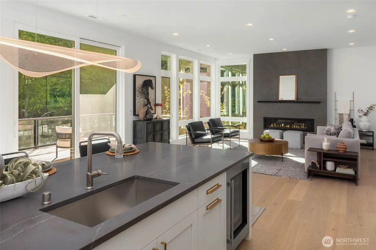
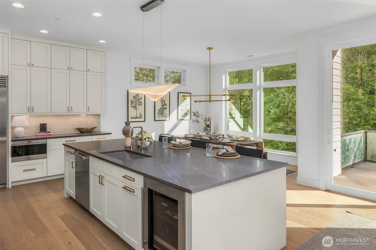
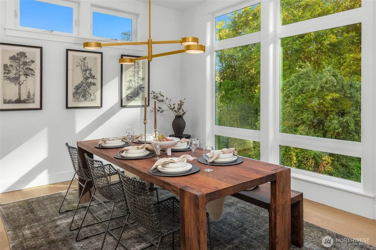
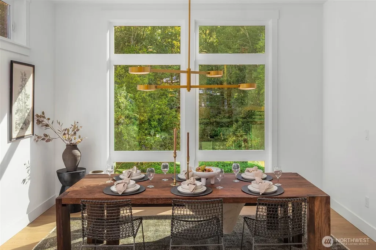
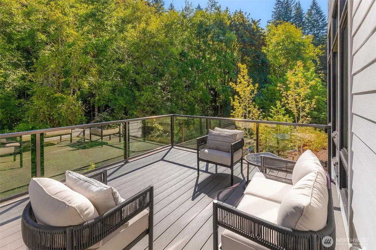
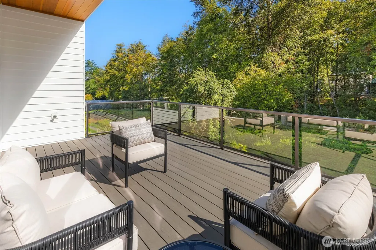
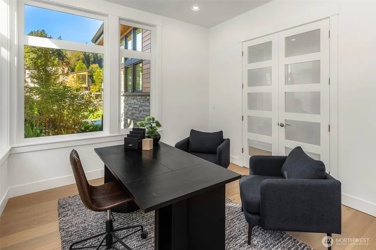
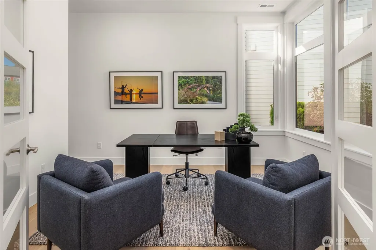
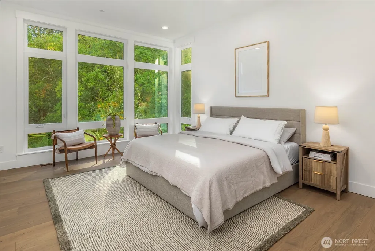
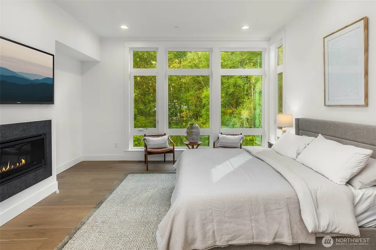
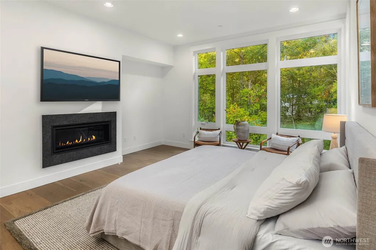
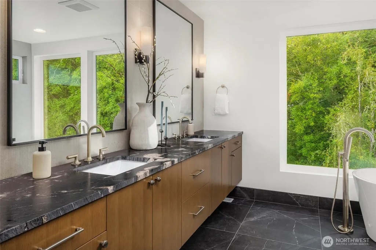
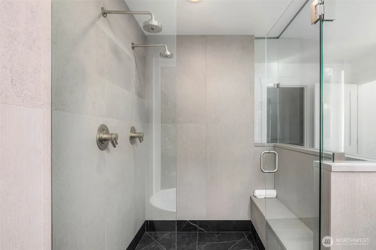
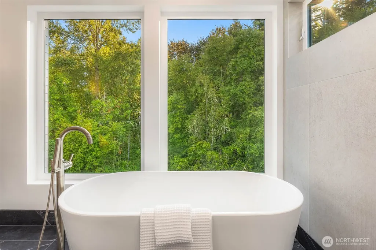
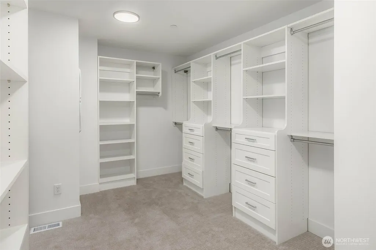
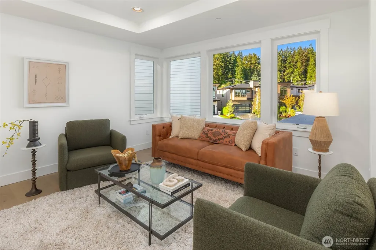
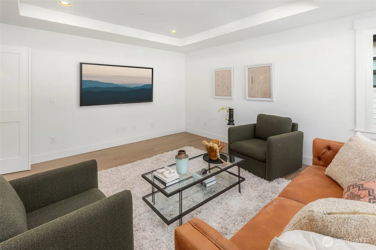
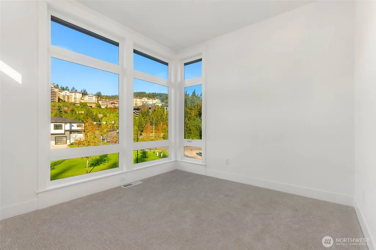
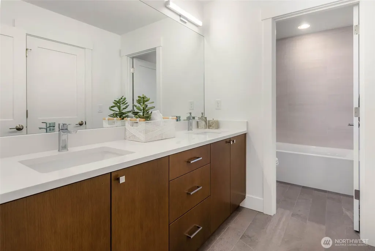
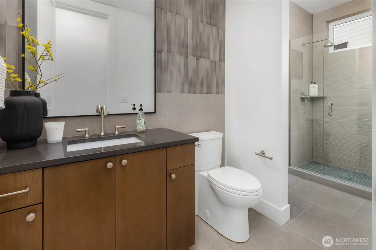
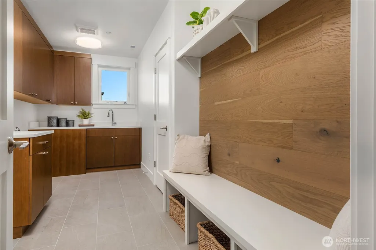
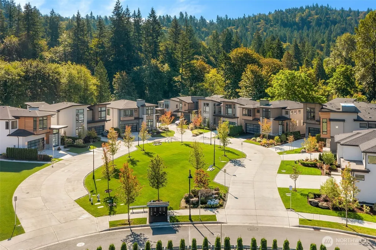
Just Completed Move In Ready Home in Steve Burnstead Constructions newest offering, Tibbetts Crossing. A stunning community of 20 custom NW contemporary homes on 21 acres with Tibbetts Creek serenely running through. The Thomas Plan on lot 11 is a stunning 3,474 SF 5 Bed/4 Bath Custom Designed Residence on a Greenbelt Backing Light Filled Lot. Main floor flooded with natural light through Floor to Ceiling window walls and 10 Foot Ceilings. Home office/guest suite with 3/4 bath featuring mudset shower off vaulted foyer. Open Concept Great Room with dedicated dining space open to sprawling entertaining deck overlooking protected greenbelt and meandering creek. Chef’s kitchen with Custom Cabinets and Premium Wolf/Sub-Zero/Cove appliance package, designer selected slab counters. Stunning Primary Suite with dramatic greenbelt views through floor to ceiling windows, fireplace, and Spa like bath one of 4 upper bedrooms. Spacious Rec-Room and Well Appointed Utility Room with slab counters, custom cabinets, and stainless steel sink. Installed and ready to save solar panels. Designer Curated fixtures and finishes throughout. A+ Location, Schools, Design, and Quality meticulously crafted for you by a trusted LOCAL name. This cutting edge community is nearly halfway sold out, now is you chance to call it home
| Elementary School | Middle School | High School |
|---|---|---|
| Issaquah Vly Elem | Cougar Mountain Middle | Issaquah High |
| Price History | |
|---|---|
| 9/11/2026 | Listed $2,298,000 |
General Features
| Living Area | 3474 |
|---|---|
| Sewer | Sewer Connected |
| Heating | 90%+ High Efficiency,Forced Air,Recirculation Pump |
| Cooling | 90%+ High Efficiency,Heat Pump |
| Possession | Closing |
| Roof | Composition,Metal |
| Appliances | Dishwasher,Disposal,Double Oven,Microwave,Refrigerator |
| HOA Fee | 2000 |
| Association Fee Includes | Common Area Maintenance,Lawn Service |
| Architectural Style | Contemporary |
| Security Features | Fully Fenced,Security System |
| Year Built | 2026 |
| View | Territorial |
| Topography | Level |
| Levels | Two |
| Property Subtype | Single Family Residence |
| Tax Year | 2025 |
| Community Features | CCRs |
| Building Name | Tibbetts Crossing |
| Assoc Fee Paid Per | Annually |
| County | King |
| New Construction | Yes |
| Property Type | Residential |
| HOA | Yes |
| Attached Garage | Yes |
| Subdivision Name | Issaquah |
| Facing Direction | Northeast |
| Garage Y/N | Yes |
| Full Baths | 2 |
| Special Listing Conditions | None |
| Status | Active |
| Directions | Take 900 South towards renton out of Issaquah. Left at SE 8oth Street light (across from the entrance to Talus) Home is on lot 11 |
| High School | Issaquah High |
| City | Issaquah |
| Senior Community Y/N | No |
| High School District | Issaquah |
| MLS Area | 500 - East Side/South of I-90 |
| Lot Size Units | Square Feet |
| Lot Size Square Feet | 4401 |
| Carport Y/N | No |
| Listing Terms | Cash,Conventional |
| Elementary School | Issaquah Vly Elem |
| Land Lease Y/N | No |
| Tax Annual Amount | 3690 |
| Middle/Junior High School | Cougar Mountain Middle |
| Property Condition | Very Good |
| Public Remarks | Just Completed Move In Ready Home in Steve Burnstead Constructions newest offering,Tibbetts Crossing. A stunning community of 20 custom NW contemporary homes on 21 acres with Tibbetts Creek serenely |
| Structure Type | House |
| Building Area Units | Square Feet |
| Builder Name | Steve Burnstead Construction |
| Standard Status | Active |
| Water Company | City of Issaquah |
| Property Style | 12 - 2 Story |
| NWM_ShowMapLink | Yes |
Interior Features
| Interior Amenities | Bath Off Primary,Dbl Pane/Storm Window,Dining Room,Fireplace,Fireplace (Primary Bedroom),High Tech Cabling,Pantry,SMART Wired,Sprinkler System,Vaulted Ceiling(s),Walk-In Closet(s),Water Heater |
|---|---|
| Basement | None |
| Flooring | Ceramic Tile,Engineered Hardwood,Carpet |
| Total Fireplaces | 2 |
| Fireplace Features | Gas |
| Air Conditioning Y/N | Yes |
| Heating Y/N | Yes |
| Fireplace Y/N | Yes |
| 3/4 Baths | 2 |
| Total Bedrooms | 5 |
| Main Level Bedrooms | 1 |
| Total Baths | 4 |
| Water Heater Type | Electric |
| Water Heater Location | Garage |
| Fireplaces Upper | 1 |
| Fireplaces Main | 1 |
| Power Production Type | Electric,Natural Gas |
| Baths Three Quarter Main | 1 |
| Baths Three Quarter Upper | 1 |
| Bedrooms Upper | 4 |
| Baths Full Upper | 2 |
| Bathrooms | 3.5 |
Exterior Features
| Exterior Amenities | Cement Planked,Stone,Wood |
|---|---|
| Vegetation | Garden Space |
| Parking Features | Attached Garage |
| Lot Features | Cul-De-Sac,Open Space,Paved,Sidewalk |
| Water Source | Public |
| Total Parking | 2 |
| Inclusions | Dishwasher(s),Double Oven,Garbage Disposal,Microwave(s),Refrigerator(s) |
| Foundation Details | Poured Concrete |
| Building Area Total | 3474 |
| Lot Size Acres | 0.101 |
| Waterfront Y/N | No |
| Covered Spaces | 2 |
| Irrigation Water Rights Y/N | Yes |
| Site Features | Cable TV,Electric Car Charging,Fenced-Fully,Gas Available,High Speed Internet,Irrigation,Patio,Sprinkler System |
| Lot Number | 11 |
Amenities
- Foreclosure
- Views
- Short Sale
- New Construction
- Adult 55+
- Lease To Own
- No HOA Fees
- Furnished
- Primary On Main
- Air Conditioning
- Seller Finance
- Green
- Fixer Upper
- Horse
- Golf
- Fireplace
- Deck
- Garage
- Basement
- Pool
Property vs Single Family Average in 98027
Price
Taxes
Year Built
Visits
In The Neighborhood
Open House
Issaquah
$ 1,998,000
- Type
- Single Family | Active
- Size
- 3,290 SqFt
- Rooms
- 5 Beds + 4 Baths
 Listed by: John L. Scott HWP
Open House
Issaquah
$ 1,350,000
- Type
- Single Family | Active
- Size
- 1,812 SqFt
- Rooms
- 3 Beds + 2.5 Baths
Listed by: Windermere Real Estate/East
Just Listed
Issaquah
$ 1,278,000
- Type
- Single Family | Active
- Size
- 3,409 SqFt
- Rooms
- 4 Beds + 3 Baths
Listed by: COMPASS
Open House
Issaquah
$ 1,608,900
- Type
- Single Family | Active
- Size
- 3,310 SqFt
- Rooms
- 4 Beds + 3.5 Baths
Listed by: John L. Scott, Inc.
Just Listed
Issaquah
$ 1,550,000
- Type
- Single Family | Active
- Size
- 2,430 SqFt
- Rooms
- 3 Beds + 2.5 Baths
Listed by: John L. Scott Woodinville
Just Listed
Issaquah
$ 1,350,000
- Type
- Single Family | Active
- Size
- 2,344 SqFt
- Rooms
- 3 Beds + 2.5 Baths
Listed by: Windermere Real Estate/East
Just Listed
Issaquah
$ 1,275,000
- Type
- Single Family | Active
- Size
- 2,910 SqFt
- Rooms
- 4 Beds + 3 Baths
Listed by: Real Residential
Just Listed
Issaquah
$ 5,398,000
- Type
- Single Family | Active
- Size
- 5,170 SqFt
- Rooms
- 4 Beds + 4 Baths
Listed by: COMPASS
Just Listed
Issaquah
$ 1,425,000
- Type
- Single Family | Active
- Size
- 2,847 SqFt
- Rooms
- 3 Beds + 2.5 Baths
Listed by: Windermere Real Estate Co.
Open House
Issaquah
$ 1,899,975
- Type
- Single Family | Active
- Size
- 3,420 SqFt
- Rooms
- 5 Beds + 2.5 Baths
Listed by: Sound Asset Partners LLC
Issaquah
$ 1,569,999
- Type
- Single Family | Active
- Size
- 3,120 SqFt
- Rooms
- 4 Beds + 3 Baths
Listed by: eXp Realty
Open House
Issaquah
$ 1,775,000
- Type
- Single Family | Active
- Size
- 2,840 SqFt
- Rooms
- 4 Beds + 3 Baths
Listed by: eXp Realty
